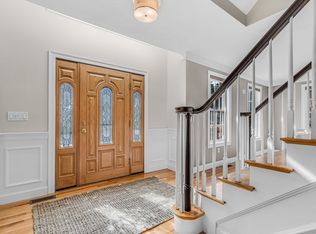
Welcome to 3 Janes Drive in Littleton, MA, located on a small, quiet, cul-de-sac neighborhood. You will discover a meticulously maintained single-family residence, constructed in 2000, offering 2310 square feet of sophisticated living space. This attractive property, presented in great condition, embodies a refined colonial architectural style on an expansive 40019 square foot lot. The kitchen, a central hub for culinary endeavors and social gatherings, is equipped with stainless steel appliances and features a functional island, seamlessly flowing into the living room. This open-plan design fosters an engaging atmosphere for both everyday living and entertaining. The living room itself provides a focal point with its inviting fireplace, creating a warm ambiance. Further enhancing the property's appeal are the two full bathrooms and one half bathroom, providing convenience and comfort. A built-in garage with space for two vehicles offers practical storage and protection. The property also features a versatile basement, presenting opportunities for additional living space or storage. For outdoor enjoyment, a dedicated outdoor dining area and a patio provide ideal settings for al fresco meals and relaxation. This distinguished property offers a compelling blend of classic design and contemporary amenities, inviting discerning buyers to experience its unique appeal. Lastly, this home offers a walk up attic space that is 39ft by 26ft in area which would be a great option for future expansion.
Sold for $890,000
$890,000
3 Janes Dr, Littleton, MA 01460
3beds
2,310sqft
Single Family Residence
Built in 2000
0.92 Acres Lot
$869,000 Zestimate®
$385/sqft
$4,247 Estimated rent
Home value
$869,000
$826,000 - $912,000
$4,247/mo
Zestimate® history
Owner options
List your home for rent
$4,247/mo
Rent Zestimate®
Find your next renter with Zillow Rental Manager. Plus, with online applications, you can quickly screen prospective tenants – for free.
$4,247/mo
Rent Zestimate®
Refinance and save
$5,960/mo
Est. payment
Refinancing to a lower rate could help reduce your monthly payments and save thousands over the life of the loan.
$5,960/mo
Est. payment
Explore your selling options
Work with a Zillow partner agent
Leverage their expertise and Zillow's premium Showcase listings to get your home seen by more buyers.
Get startedList with your own agent
Get your home in front of millions of buyers by listing it on Zillow.
Learn how to do itSell it yourself
Take full control of how buyers see your home on Zillow by listing For Sale by Owner (FSBO).
List your homeWhat's special
Refined colonial architectural styleVersatile basementDedicated outdoor dining area
Zillow last checked:
Listing updated:
Listed by:
Steve Visco 857-540-9252,
East Coast Realty, Inc. 617-739-2211
Bought with:
Anne M Kennedy
Coldwell Banker Realty - Newton
Source: MLS PIN,MLS#: 73568327
Facts & features
Interior
Bedrooms & bathrooms
- Bedrooms: 3
- Bathrooms: 3
- Full bathrooms: 2
- 1/2 bathrooms: 1
Primary bedroom
- Level: Second
- Area: 212.22
- Dimensions: 13.1 x 16.2
Bedroom 2
- Level: Second
- Area: 147.63
- Dimensions: 13.3 x 11.1
Bedroom 3
- Level: Second
- Area: 158.51
- Dimensions: 13.1 x 12.1
Primary bathroom
- Features: Yes
Dining room
- Level: First
- Area: 156.6
- Dimensions: 11.6 x 13.5
Family room
- Level: First
- Area: 185.13
- Dimensions: 15.3 x 12.1
Kitchen
- Level: First
- Area: 176.85
- Dimensions: 13.1 x 13.5
Living room
- Level: First
- Area: 397.83
- Dimensions: 14.9 x 26.7
Heating
- Baseboard, Oil
Cooling
- Central Air
Appliances
- Included: Water Heater, Range, Dishwasher, Microwave, Refrigerator, Freezer, Washer, Dryer
- Laundry: Second Floor, Electric Dryer Hookup
Features
- Bathroom - Half, Loft, Bonus Room, 1/4 Bath, Bathroom, Walk-up Attic
- Flooring: Wood, Tile
- Basement: Partial
- Number of fireplaces: 1
Interior area
- Total structure area: 2,310
- Total interior livable area: 2,310 sqft
- Finished area above ground: 2,310
Property
Parking
- Total spaces: 10
- Parking features: Attached, Under, Off Street, Paved
- Attached garage spaces: 2
- Uncovered spaces: 8
Features
- Patio & porch: Deck - Wood, Patio
- Exterior features: Deck - Wood, Patio, Sprinkler System
Lot
- Size: 0.92 Acres
- Features: Corner Lot
Details
- Parcel number: 4043935
- Zoning: B
Construction
Type & style
- Home type: SingleFamily
- Architectural style: Colonial
- Property subtype: Single Family Residence
Materials
- Frame
- Foundation: Concrete Perimeter
- Roof: Shingle
Condition
- Year built: 2000
Utilities & green energy
- Sewer: Private Sewer
- Water: Public
- Utilities for property: for Electric Range, for Electric Oven, for Electric Dryer
Community & HOA
Community
- Features: Highway Access, Public School
HOA
- Has HOA: No
Location
- Region: Littleton
Financial & listing details
- Price per square foot: $385/sqft
- Tax assessed value: $782,600
- Annual tax amount: $10,972
- Date on market: 9/17/2026
- Road surface type: Paved
Price history
| Date | Event | Price |
|---|---|---|
| 9/30/2026 | Sold | $890,000+4.8%$385/sqft |
Source: MLS PIN #73568327 Report a problem | ||
| 9/9/2026 | Pending sale | $849,000$368/sqft |
Source: MLS PIN #73568327 Report a problem | ||
| 8/30/2026 | Contingent | $849,000$368/sqft |
Source: MLS PIN #73568327 Report a problem | ||
| 8/26/2026 | Listed for sale | $849,000+88.7%$368/sqft |
Source: MLS PIN #73568327 Report a problem | ||
| 7/6/2015 | Sold | $450,000+0.1%$195/sqft |
Source: Public Record Report a problem | ||
| 5/8/2015 | Pending sale | $449,500$195/sqft |
Source: EXIT Assurance Realty #71831860 Report a problem | ||
| 5/7/2015 | Listed for sale | $449,500+4.6%$195/sqft |
Source: EXIT Assurance Realty #71831860 Report a problem | ||
| 6/5/2014 | Listing removed | $429,900$186/sqft |
Source: Keller Williams Realty Merrimack Valley #71613372 Report a problem | ||
| 5/9/2014 | Price change | $429,900-2.3%$186/sqft |
Source: Keller Williams Realty Merrimack Valley #71613372 Report a problem | ||
| 3/18/2014 | Price change | $439,900-0.9%$190/sqft |
Source: Keller Williams Realty Merrimack Valley #71613372 Report a problem | ||
| 2/7/2014 | Listed for sale | $444,000-12.9%$192/sqft |
Source: Keller Williams Realty Merrimack Valley #71613372 Report a problem | ||
| 5/17/2008 | Listing removed | $509,900$221/sqft |
Source: MLS Property Information Network #70696751 Report a problem | ||
| 3/5/2008 | Listed for sale | $509,900+5.8%$221/sqft |
Source: MLS Property Information Network Report a problem | ||
| 8/30/2005 | Sold | $482,000+17.6%$209/sqft |
Source: Public Record Report a problem | ||
| 8/22/2002 | Sold | $410,000$177/sqft |
Source: Public Record Report a problem | ||
Public tax history
| Year | Property taxes | Tax assessment |
|---|---|---|
| 2025 | $10,185 +0.1% | $685,400 |
| 2024 | $10,171 +0.6% | $685,400 +10.2% |
| 2023 | $10,108 +4.6% | $622,000 +14% |
| 2022 | $9,663 +3.5% | $545,600 +3.4% |
| 2021 | $9,340 +2.1% | $527,700 +2.5% |
| 2020 | $9,144 +2.7% | $514,600 +5.4% |
| 2019 | $8,907 +3.8% | $488,300 +3.2% |
| 2018 | $8,582 +0.6% | $473,100 +0.6% |
| 2017 | $8,534 +2.6% | $470,200 |
| 2016 | $8,318 +2.8% | $470,200 +5.2% |
| 2015 | $8,091 +4% | $447,000 |
| 2014 | $7,782 +2.5% | $447,000 |
| 2013 | $7,590 +5.6% | $447,000 0% |
| 2012 | $7,189 +4.9% | $447,100 |
| 2011 | $6,854 +4.8% | $447,100 |
| 2010 | $6,541 +1.2% | $447,100 -4.2% |
| 2009 | $6,465 +3.1% | $466,800 -6% |
| 2008 | $6,268 +2.1% | $496,700 -2% |
| 2007 | $6,139 +12.4% | $506,900 +13% |
| 2006 | $5,461 +13.7% | $448,700 +6.1% |
| 2005 | $4,801 +5.4% | $423,000 +5.1% |
| 2004 | $4,556 +0.6% | $402,500 -0.9% |
| 2003 | $4,527 -3.1% | $406,000 +14.8% |
| 2002 | $4,672 | $353,700 |
Find assessor info on the county website
Neighborhood: 01460
Nearby homes
- $849,3004 bd4 ba2.6k sqft1 Janes Dr, Littleton, MA 01460Off Market

- $1,200,0004 bd3 ba3.7k sqft5 Janes Dr, Littleton, MA 01460Sold
- $549,8003 bd1 ba1.3k sqft699 Great Rd, Littleton, MA 01460Off Market
- $900,0003 bd3 ba3.3k sqft25 Ernies Dr, Littleton, MA 01460Sold

- $952,7004 bd2 ba2.5k sqft2 Janes Dr, Littleton, MA 01460Off Market
- $942,1004 bd2 ba2.1k sqft27 Ernies Dr, Littleton, MA 01460Off Market
- $1,070,5004 bd3 ba4k sqft4 Janes Dr, Littleton, MA 01460Off Market
- $963,3004 bd3 ba2.4k sqft23 Ernies Dr, Littleton, MA 01460Off Market
Nearby schools
GreatSchools rating
- 7/10Russell St Elementary SchoolGrades: 3-5Distance: 2 mi
- 8/10Littleton Middle SchoolGrades: 6-8Distance: 2.2 mi
- 10/10Littleton High SchoolGrades: 9-12Distance: 1.9 mi
Schools provided by the listing agent
- Elementary: Littleton Grade School
- Middle: Littleton Middle School
- High: Littleton High School
Source: MLS PIN. This data may not be complete. We recommend contacting the local school district to confirm school assignments for this home.
Get a cash offer in 3 minutes
Find out how much your home could sell for in as little as 3 minutes with a no-obligation cash offer.
Estimated market value
$869,000
Get a cash offer in 3 minutes
Find out how much your home could sell for in as little as 3 minutes with a no-obligation cash offer.
Estimated market value
$869,000
