On a quiet lane in S. Dartmouth is this 1986 Deck Home located a short distance from the center of Padanaram Village. Designed w/ redwood cedar vertical planks, this distinctive home embraces a stellar location and optional single level living. The main level features an open floor plan to include the living, kitchen and dining areas which are adjacent to 3 sliders leading to a raised deck, increasing the home’s footprint in the warmer months and offering elevated views of the half-acre+/- yard. 2 bedrooms, 1.5 baths & laundry facilities complete this level. The partially finished lower level expands the living space with a 3rd bedroom and full bath, providing flexibility for visiting guests or private work space. Additional highlights include a basement workshop, attached 2+ bay garage and a cobblestone edged gravel driveway. If seeking a peaceful setting in close proximity to Village shops, restaurants & the NBYC, this home delivers that rare combination of privacy & accessibility.
Sold for $870,000
$870,000
3 Janice Ln, Dartmouth, MA 02748
3beds
1,741sqft
Single Family Residence
Built in 1986
0.48 Acres Lot
$920,500 Zestimate®
$500/sqft
$3,196 Estimated rent
Home value
$920,500
$828,000 - $1.02M
$3,196/mo
Zestimate® history
Owner options
List your home for rent
$3,196/mo
Rent Zestimate®
Find your next renter with Zillow Rental Manager. Plus, with online applications, you can quickly screen prospective tenants – for free.
$3,196/mo
Rent Zestimate®
Refinance and save
$5,779/mo
Est. payment
Refinancing to a lower rate could help reduce your monthly payments and save thousands over the life of the loan.
$5,779/mo
Est. payment
Explore your selling options
Work with a Zillow partner agent
Leverage their expertise and Zillow's premium Showcase listings to get your home seen by more buyers.
Get startedList with your own agent
Get your home in front of millions of buyers by listing it on Zillow.
Learn how to do itSell it yourself
Take full control of how buyers see your home on Zillow by listing For Sale by Owner (FSBO).
List your homeWhat's special
Basement workshopPartially finished lower levelQuiet laneOpen floor planRedwood cedar vertical planksElevated viewsCobblestone edged gravel driveway
Zillow last checked:
Listing updated:
Listed by:
Team MCM 508-995-2444,
Gibson Sotheby's International Realty 774-202-7603
Bought with:
Non Member
Non Member Office
Source: MLS PIN,MLS#: 73358251
Facts & features
Interior
Bedrooms & bathrooms
- Bedrooms: 3
- Bathrooms: 3
- Full bathrooms: 2
- 1/2 bathrooms: 1
Primary bedroom
- Features: Flooring - Wall to Wall Carpet
- Level: First
Bedroom 2
- Features: Flooring - Wall to Wall Carpet
- Level: First
Bedroom 3
- Features: Flooring - Wall to Wall Carpet
- Level: Basement
Bathroom 1
- Features: Bathroom - Half
- Level: First
Bathroom 2
- Features: Bathroom - Full, Bathroom - With Tub & Shower, Closet - Linen, Flooring - Stone/Ceramic Tile
- Level: First
Bathroom 3
- Features: Bathroom - Full, Bathroom - With Shower Stall, Flooring - Stone/Ceramic Tile
- Level: Basement
Dining room
- Features: Flooring - Stone/Ceramic Tile
- Level: First
Kitchen
- Features: Flooring - Stone/Ceramic Tile
- Level: First
Living room
- Features: Flooring - Stone/Ceramic Tile
- Level: First
Heating
- Baseboard, Natural Gas, Ductless
Cooling
- Dual, Ductless
Appliances
- Laundry: Laundry Closet, First Floor
Features
- Flooring: Tile, Carpet
- Basement: Full,Partially Finished,Interior Entry,Bulkhead
- Number of fireplaces: 1
- Fireplace features: Living Room
Interior area
- Total structure area: 1,741
- Total interior livable area: 1,741 sqft
- Finished area above ground: 1,341
- Finished area below ground: 400
Property
Parking
- Total spaces: 6
- Parking features: Attached, Garage Door Opener, Workshop in Garage, Garage Faces Side, Oversized, Stone/Gravel
- Attached garage spaces: 2
- Uncovered spaces: 4
Accessibility
- Accessibility features: No
Features
- Patio & porch: Deck - Wood
- Exterior features: Deck - Wood, Stone Wall
- Waterfront features: Ocean, Beach Ownership(Public)
Lot
- Size: 0.48 Acres
- Features: Cleared
Details
- Parcel number: M:0122 B:0224 L:0000,2783825
- Zoning: GR
Construction
Type & style
- Home type: SingleFamily
- Architectural style: Ranch
- Property subtype: Single Family Residence
Materials
- Frame, Vertical Siding
- Foundation: Concrete Perimeter
- Roof: Shingle
Condition
- Year built: 1986
Utilities & green energy
- Sewer: Public Sewer
- Water: Public
Community & HOA
Community
- Features: Shopping, Walk/Jog Trails, Golf, Medical Facility, Laundromat, Conservation Area, Highway Access, House of Worship, Marina, Private School, Public School
HOA
- Has HOA: No
Location
- Region: Dartmouth
Financial & listing details
- Price per square foot: $500/sqft
- Tax assessed value: $621,600
- Annual tax amount: $5,402
- Date on market: 9/16/2026
Price history
| Date | Event | Price |
|---|---|---|
| 4/29/2025 | Sold | $870,000+11.5%$500/sqft |
Source: MLS PIN #73358251 Report a problem | ||
| 4/15/2025 | Contingent | $780,000$448/sqft |
Source: MLS PIN #73358251 Report a problem | ||
| 4/10/2025 | Listed for sale | $780,000$448/sqft |
Source: MLS PIN #73358251 Report a problem | ||
Public tax history
| Year | Property taxes | Tax assessment |
|---|---|---|
| 2025 | $5,614 +3.9% | $652,000 +4.9% |
| 2024 | $5,402 +4.5% | $621,600 +10.3% |
| 2023 | $5,167 +4.2% | $563,500 +12.5% |
| 2022 | $4,959 +1.5% | $500,900 +6.3% |
| 2021 | $4,884 +0.7% | $471,400 +0.9% |
| 2020 | $4,850 +1% | $467,200 +1.2% |
| 2019 | $4,801 +10.2% | $461,600 +7.1% |
| 2018 | $4,355 +1.8% | $430,800 +0.9% |
| 2017 | $4,277 +5.3% | $426,800 +6.8% |
| 2016 | $4,061 -0.9% | $399,700 -1.1% |
| 2015 | $4,097 +10% | $404,000 +10.7% |
| 2014 | $3,726 +2.5% | $364,900 -2.7% |
| 2013 | $3,636 +2.4% | $375,200 -2.8% |
| 2012 | $3,550 +2.5% | $385,900 -2.2% |
| 2011 | $3,463 +3.9% | $394,400 -3.7% |
| 2010 | $3,333 +5.5% | $409,500 -6.4% |
| 2009 | $3,158 +6.7% | $437,400 -5% |
| 2008 | $2,959 -9.1% | $460,200 -0.1% |
| 2007 | $3,257 +1.5% | $460,700 +1.1% |
| 2006 | $3,209 +8% | $455,800 +14.3% |
| 2005 | $2,972 +3.7% | $398,900 +20.1% |
| 2004 | $2,867 +9% | $332,200 +36% |
| 2003 | $2,630 +8.5% | $244,200 +20.4% |
| 2001 | $2,425 +11.1% | $202,900 +7.8% |
| 1999 | $2,183 | $188,200 |
Find assessor info on the county website
Neighborhood: 02748
Nearby homes
- $650,2003 bd1 ba1.8k sqft70B Middle St, Dartmouth, MA 02748Off Market
- $836,5003 bd2 ba2.3k sqft8 Grove Hill Ln, Dartmouth, MA 02748Off Market
- $719,2004 bd2 ba1.8k sqft68 Middle St, Dartmouth, MA 02748Off Market

- $899,2003 bd2 ba1.8k sqft10 Grove Hill Ln, Dartmouth, MA 02748Off Market
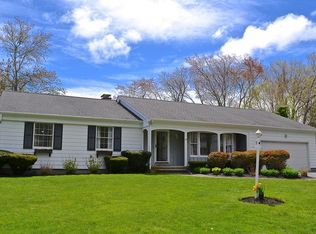
- $687,5004 bd2 ba1.5k sqft72 Middle St, Dartmouth, MA 02748Off Market
- $784,4003 bd1 ba1.5k sqft66 Middle St, Dartmouth, MA 02748Off Market
- $1,060,2004 bd2 ba2.7k sqft15 Grove Hill Ln, Dartmouth, MA 02748Off Market
- $1,254,8002 bd3 ba2.6k sqft459 Elm St, Dartmouth, MA 02748Off Market
Nearby schools
GreatSchools rating
- 7/10Joseph DeMello Elementary SchoolGrades: 1-5Distance: 1 mi
- 7/10Dartmouth Middle SchoolGrades: 6-8Distance: 2.6 mi
- 7/10Dartmouth High SchoolGrades: 9-12Distance: 1.7 mi
Get a cash offer in 3 minutes
Find out how much your home could sell for in as little as 3 minutes with a no-obligation cash offer.
Estimated market value
$920,500
Get a cash offer in 3 minutes
Find out how much your home could sell for in as little as 3 minutes with a no-obligation cash offer.
Estimated market value
$920,500
- Massachusetts
- Bristol County
- Dartmouth
- 02748
- 3 Janice Ln
