One owner, meticulously maintained Ranch style home featuring almost 2,000 sq. ft. of 1 floor living, 3 bedrooms & 2.5 bathrooms situated on a cul-de-sac of just 3 homes. Sitting on 7.79 AC, plenty of room for exploring, expanding, along with animals with an existing 2 stall horse barn/shed & paddock. This home was designed with an attractive cape style roof and brick facade, setting this apart from any cookie-cutter design. Entering the front door to the living room you'll find 10 ft. ceilings, a fireplace with wood burning stove, Brazilian cheery hardwood floors along with an open floor plan to the dining & kitchen area. The tiled floor kitchen has plenty of working space for the cook, an island for additional prep & storage & Quartz counters. Just off the kitchen, and accessible from the 3-car garage (1 double deep/tandem), you will find a laundry room/mudroom along with 1/2 bath for convenience. The primary suite features a tray ceiling, walk-in closet, along with private bathroom: double sinks, claw foot tub, & tiled shower stall. Both other bedrooms are generous in size and are conveniently located across from the second full bathroom. A rear slider off the dining room leads to the private backyard. Home has very efficient Buderus hydro heat along with central air, all up to date on maintenance, along with underground power & is generator ready. 2x6 construction, added insulation, blown-in attic insulation, hot & cold water in the garage, paved driveway, & much more!
For sale
$599,900
3 Jason Heights, Thompson, CT 06277
3beds
1,918sqft
Single Family Residence
Built in 2002
7.79 Acres Lot
$-- Zestimate®
$313/sqft
$-- HOA
What's special
- 7 days
- 1,306
- 95
Zillow last checked:
Listing updated:
Listed by:
Ryan Lajoie (860)428-6446,
Johnston & Associates Real Estate, LLC 860-923-3377
Source: Smart MLS,MLS#: 24202365
Facts & features
Interior
Bedrooms & bathrooms
- Bedrooms: 3
- Bathrooms: 3
- Full bathrooms: 2
- 1/2 bathrooms: 1
Primary bedroom
- Features: Bedroom Suite, Walk-In Closet(s)
- Level: Main
Bedroom
- Level: Main
Bedroom
- Level: Main
Bathroom
- Features: Double-Sink, Full Bath, Stall Shower
- Level: Main
Bathroom
- Level: Main
Bathroom
- Level: Main
Dining room
- Features: Hardwood Floor
- Level: Main
Kitchen
- Features: Quartz Counters, Kitchen Island, Pantry, Tile Floor
- Level: Main
Living room
- Features: High Ceilings, Fireplace, Wood Stove, Hardwood Floor
- Level: Main
Heating
- Forced Air, Wood/Coal Stove, Oil, Wood
Cooling
- Central Air
Appliances
- Included: Oven/Range, Microwave, Refrigerator, Dishwasher, Washer, Dryer, Water Heater
- Laundry: Main Level
Features
- Windows: Thermopane Windows
- Basement: Full,Unfinished,Concrete
- Attic: Access Via Hatch
- Number of fireplaces: 1
- Fireplace features: Insert
Interior area
- Total structure area: 1,918
- Total interior livable area: 1,918 sqft
- Finished area above ground: 1,918
Property
Parking
- Total spaces: 8
- Parking features: Attached, Paved, Driveway, Garage Door Opener, Private
- Attached garage spaces: 3
- Has uncovered spaces: Yes
Features
- Patio & porch: Deck
- Exterior features: Rain Gutters, Stone Wall
Lot
- Size: 7.79 Acres
- Features: Secluded, Few Trees, Cul-De-Sac
Details
- Additional structures: Shed(s), Barn(s)
- Parcel number: 1720842
- Zoning: RRAD
- Other equipment: Generator Ready
Construction
Type & style
- Home type: SingleFamily
- Architectural style: Ranch
- Property subtype: Single Family Residence
Materials
- Vinyl Siding, Brick
- Foundation: Concrete Perimeter
- Roof: Asphalt
Condition
- New construction: No
- Year built: 2002
Utilities & green energy
- Sewer: Septic Tank
- Water: Well
- Utilities for property: Cable Available
Green energy
- Energy efficient items: Thermostat, Ridge Vents, Windows
Community & HOA
HOA
- Has HOA: No
Location
- Region: Thompson
Financial & listing details
- Price per square foot: $313/sqft
- Tax assessed value: $348,000
- Annual tax amount: $6,612
- Date on market: 8/27/2026
Estimated market value
Not available
Estimated sales range
Not available
Not available
Price history
| Date | Event | Price |
|---|---|---|
| 9/3/2026 | Listed for sale | $599,900+934.3%$313/sqft |
Source:  Smart MLS #24202365 Report a problem Smart MLS #24202365 Report a problem | ||
| 2/28/2002 | Sold | $58,000$30/sqft |
Source: Public Record Report a problem | ||
Public tax history
| Year | Property taxes | Tax assessment |
|---|---|---|
| 2025 | $6,612 +6.3% | $348,000 +57.3% |
| 2024 | $6,218 +8.1% | $221,200 |
| 2023 | $5,751 +3.9% | $221,200 |
| 2022 | $5,534 +0.3% | $221,200 |
| 2021 | $5,519 +3% | $221,200 |
| 2020 | $5,360 +0.6% | $221,200 +15.2% |
| 2019 | $5,328 | $192,000 |
| 2018 | $5,328 +6.5% | $192,000 |
| 2017 | $5,004 +5.1% | $192,000 |
| 2015 | $4,762 +0.6% | $192,000 -7.2% |
| 2014 | $4,732 +3% | $206,900 |
| 2012 | $4,593 +5.7% | $206,900 |
| 2011 | $4,347 | $206,900 |
| 2010 | $4,347 +4.4% | $206,900 -9.5% |
| 2009 | $4,165 +1.3% | $228,700 |
| 2008 | $4,110 +5.9% | $228,700 |
| 2007 | $3,881 +0.5% | $228,700 -1.4% |
| 2006 | $3,863 +4.7% | $232,000 |
| 2005 | $3,691 +13.6% | $232,000 +75.9% |
| 2004 | $3,249 +7.6% | $131,900 +3.2% |
| 2003 | $3,020 +556.5% | $127,800 +388.2% |
| 1995 | $460 | $26,180 |
Find assessor info on the county website
Monthly payment
Est. payment
Payment breakdown
Explore the cost of this home by adjusting the details. Changes won't be saved.Climate risks
Neighborhood: 06277
Nearby schools
Schools provided by the listing agent
- Elementary: Mary R. Fisher
- Middle: Thompson
- High: Tourtellotte Memorial
Source: Smart MLS. This data may not be complete. We recommend contacting the local school district to confirm school assignments for this home.
Similar homes
- $724,9003 bd2 ba2.3k sqft751 Quaddick Town Farm Road, Thompson, CT 06277For Sale
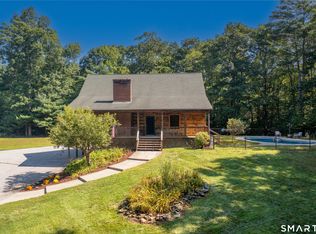
 MLS ID #24197370, Ryan Lajoie, Johnston & Associates Real Estate, LLC. Smart MLS
 - $599,9004 bd2 ba1.8k sqft127 Valley Road, Killingly, CT 06239For Sale
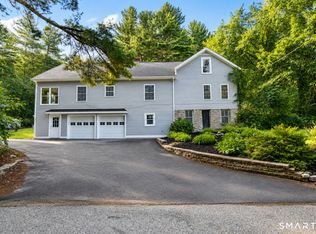 MLS ID #24201918, Amy L. St. Laurent, Brunet and Company Real Estate. Smart MLS
 - $359,9003 bd2 ba1.2k sqft133 Church Street, Thompson, CT 06277For Sale
 MLS ID #24202370, Ryan Lajoie, Johnston & Associates Real Estate, LLC. Smart MLS
 - $599,0003 bd2 ba1.1k sqft10 Burnap Rd, Sutton, MA 01590For Sale
 MLS ID #73569204, Carolyn Crosby, Compass Realty Group, LLC. MLS PIN
 - $859,9003 bd3 ba1.4k sqft9 Becola Road, Thompson, CT 06277For SaleMLS ID #24169232, Chelsea Greene, CR Premier Properties. Smart MLS
- $564,9003 bd3 ba1.7k sqft577 Fabyan Road, Thompson, CT 06255New ConstructionMLS ID #24198652, Ryan Lajoie, Johnston & Associates Real Estate, LLC. Smart MLS
- $599,0002 bd3 ba2.3k sqft511 Perrin Road, Woodstock, CT 06281For SaleMLS ID #24187780, John M. Downs, Berkshire Hathaway NE Prop.. Smart MLS
- $650,0004 bd3 ba2.5k sqft23 Senexet Village Road, Woodstock, CT 06281For SaleMLS ID #24197102, Dick A. Loomis, RE/MAX Bell Park Realty. Smart MLS
- $625,0003 bd3 ba2.4k sqft429 New Sweden Road, Woodstock, CT 06281For SaleMLS ID #24183359, Liz Scranton, Kazantzis Real Estate, LLC. Smart MLS
- $380,0003 bd1 ba1k sqft2 Rachel Drive, Thompson, CT 06255For SaleMLS ID #24203021, Jocelyn Loukas, Coldwell Banker Realty. Smart MLS
- $575,0004 bd3 ba2.5k sqft71 Mount Hygeia Rd, Foster, RI 02825For Sale
 MLS ID #1420898, Holly Regoli, REMAX Revolution. StateWide MLS RI
 - $690,0003 bd3 ba2.7k sqft71 Rhode Island Line Road, Putnam, CT 06260For SaleMLS ID #24195260, Skyla Gagnon, RE/MAX Bell Park Realty. Smart MLS
- $569,9003 bd2 ba2k sqft1264 Chopmist Hill Rd, Scituate, RI 02857For SaleMLS ID #1414112, Amanda Gruslin, Kazantzis Real Estate, LLC. StateWide MLS RI
