Skip main navigation
Sold for $400,000
  • $400,000

    3 Jay Court #3, Avon, CT 06001

    2beds
    1,632sqft
    Condominium, Single Family Residence
    Built in 1978
    -- sqft lot
    $404,700 Zestimate®
    $245/sqft
    $2,691 Estimated rent

    Home value

    $404,700

    $372,000 - $441,000

    $2,691/mo

    Zestimate® history
    Loading
    Loading...

    Owner options

    List your home for rent

    $2,691/mo

    Rent Zestimate®

    Find your next renter with Zillow Rental Manager. Plus, with online applications, you can quickly screen prospective tenants – for free.

    Learn more

    $2,691/mo

    Rent Zestimate®

    Refinance and save

    $3,409/mo

    Est. payment

    Refinancing to a lower rate could help reduce your monthly payments and save thousands over the life of the loan.

    See today's rates

    $3,409/mo

    Est. payment

    Explore your selling options

    Work with a Zillow partner agent

    Leverage their expertise and Zillow's premium Showcase listings to get your home seen by more buyers.

    Get started

    List with your own agent

    Get your home in front of millions of buyers by listing it on Zillow.

    Learn how to do it

    Sell it yourself

    Take full control of how buyers see your home on Zillow by listing For Sale by Owner (FSBO).

    List your home

    What's special

    Carpeted loft spaceTwo-car garageSs appliancesWood flooringUpdated baths
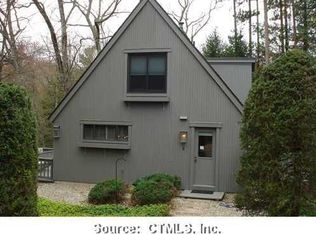
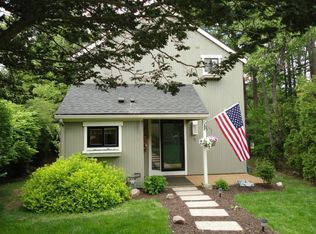
    Centrally located, but cocooned by it's own chill soundtrack of birds & babbling brook, this could be your suburban, zen sanctuary, with updated amenities like wood flooring, SS appliances, gas fip, updated baths & kitchen & deck w/hot-tub overlooking a waterfall. Initially a 3 bdrm plan, a later customization expanded the liv rm into the office/bdrm, which maximized the outdoor view and the spatial core of the house. A renovated white kitchen designed for efficiency, invites a bar-style exchange from the dining room: isolating the work space, but not the conversation, and sliders continue the flow to the deck. An updated full bath completes the main level. Upstairs the primary bedroom has a walk-in closet, a set of complimentary closets and dual skylights. A second bedroom is wonderfully whimsical with built-in bunk bed & desk, chalkboard wall and a sturdy ladder to an unexpecetd, carpeted loft space. The hall laundry closet with shelving is right where you need it, opposite a renovated full bath with artisnal-crafted, tiled walk-in shower. View the waterfall from your hot tub on a deck the full length of the house. Just the right setting for a quiet moment or a crowd. This property backs to conservation land and comes with a two-car garage, public water & sewer & natural gas. Pond Place is an enclave of single-family homes on cul-de-sacs with a perimeter of paths & a 7 ac pond. You can walk to shops, and catch a connection for a bike ride on the Greenway Trail. (Cont) Avon is known for its acclaimed school system and an elite bond rating, and its interior location within the Farmington Valley, insulates it from the congestion of interstates, while being readily accessible to 84 & 91, and a short drive to Bradley International Airport. West Farms Mall fills your shopping needs & you can easily commute to Hartford for work and then enjoy dining and the many venues for theatre, sports, museums, music and the arts and the Science Ctr. Enjoy seasonal fun - tubing or fishing on the Farmington River and pack your skis for a local run at Ski Sundown. Come take a look.

    Zillow last checked:

    Listing updated:

    Listed by:

    Lynne Boyd (860)841-9101,

    Coldwell Banker Realty 860-674-0300

    Bought with:

    Steffen Reich, RES.0790557

    Coldwell Banker Realty

    Source: Smart MLS,MLS#: 24172217MLS Logo

    Facts & features

    Interior

    Bedrooms & bathrooms
    • Bedrooms: 2
    • Bathrooms: 2
    • Full bathrooms: 2
    Primary bedroom
    • Features: Skylight, Walk-In Closet(s), Wall/Wall Carpet
    • Level: Upper
    Bedroom
    • Features: Built-in Features, Wall/Wall Carpet
    • Level: Upper
    Bathroom
    • Features: Remodeled, Tub w/Shower, Tile Floor
    • Level: Main
    Bathroom
    • Features: Remodeled, Stall Shower, Tile Floor
    • Level: Upper
    Dining room
    • Features: Sliders, Engineered Wood Floor
    • Level: Main
    Kitchen
    • Features: Remodeled, Double-Sink, Engineered Wood Floor
    • Level: Main
    Living room
    • Features: Built-in Features, Gas Log Fireplace, Sliders, Engineered Wood Floor
    • Level: Main
    Heating
    • Forced Air, Natural Gas
    Cooling
    • Central Air
    Appliances
    • Included: Gas Range, Refrigerator, Dishwasher, Washer, Dryer, Gas Water Heater, Water Heater
    • Laundry: Upper Level
    Features
    • Wired for Data, Open Floorplan, Smart Thermostat
    • Doors: Storm Door(s)
    • Windows: Thermopane Windows
    • Basement: None
    • Attic: Storage,Finished,Floored,Access Via Hatch
    • Number of fireplaces: 1
    • Fireplace features: Insert
    Interior area
    • Total structure area: 1,632
    • Total interior livable area: 1,632 sqft
    • Finished area above ground: 1,632

    Property

    Parking
    • Total spaces: 2
    • Parking features: Detached, Garage Door Opener
    • Garage spaces: 2
    Features
    • Stories: 2
    • Patio & porch: Porch, Deck
    • Exterior features: Garden
    • Spa features: Heated
    • Has view: Yes
    • View description: Water
    • Has water view: Yes
    • Water view: Water
    • Waterfront features: Waterfront, Brook, Access
    Lot
    • Features: Few Trees, Cul-De-Sac
    Details
    • Parcel number: 2247474
    • Zoning: IP

    Construction

    Type & style
    • Home type: Condo
    • Property subtype: Condominium, Single Family Residence
    Materials
    • Vertical Siding, Cedar
    Condition
    • New construction: No
    • Year built: 1978

    Utilities & green energy

    • Sewer: Public Sewer
    • Water: Public
    • Utilities for property: Cable Available
    Green energy
    • Energy efficient items: Thermostat, Doors, Windows

    Community & neighborhood

    Community
    • Community features: Near Public Transport, Medical Facilities, Public Rec Facilities, Shopping/Mall, Tennis Court(s)
    Location
    • Region: Avon
    • Subdivision: Pond Place

    HOA & financial

    HOA
    • Has HOA: Yes
    • HOA fee: $533 annually
    • Amenities included: Tennis Court(s), Management
    • Services included: Maintenance Grounds, Trash, Snow Removal, Road Maintenance

    Price history

    DateEventPrice
    5/19/2026Sold$400,000+5.3%$245/sqft
    Source: Smart MLS #24172217 Report a problem
    5/6/2026Pending sale$380,000$233/sqft
    Source: Smart MLS #24172217 Report a problem
    5/4/2026Listed for sale$380,000+81%$233/sqft
    Source: Smart MLS #24172217 Report a problem
    11/21/2011Sold$210,000$129/sqft
    Source: Smart MLS #G590810 Report a problem

    Public tax history

    Tax history is unavailable.

    Neighborhood: 06001

    Nearby schools

    GreatSchools rating
    Schools provided by the listing agent
    • Elementary: Pine Grove
    • High: Avon

    Source: Smart MLS. This data may not be complete. We recommend contacting the local school district to confirm school assignments for this home.

    Get pre-qualified for a loan
    At Zillow Home Loans, we can pre-qualify you in as little as 5 minutes with no impact to your credit score.

    An equal housing lender. NMLS #10287.

    Sell for more on Zillow
    Get a Zillow Showcase℠ listing at no additional cost and you could sell for .
    $404,700
    2% more
    +$8,094
    With Zillow Showcase(estimated)
    $412,794