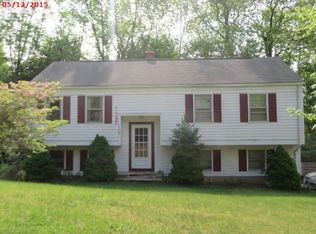
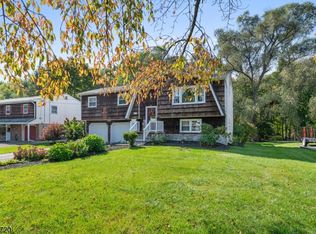
Your Vernon retreat awaits on a peaceful dead-end street with mountain views and room to make it your own! Welcome to 3 Jean Street, a well-maintained 3-bedroom, 1.5-bath bi-level tucked away on a quiet dead-end street in Vernon Township. Featuring a brand-new septic, this home sits on a desirable flat lot and offers plenty of potential to make it your own. The main level features a sun-filled living room with mountain views, a formal dining area, and a kitchen with access to a private deck. Hardwood floors are waiting to be uncovered beneath the carpeting. The lower level provides additional living/entertaining space, a laundry area, and a half bath. Enjoy a spacious 2-car garage, central air, a detached workshop with electricity, a raised garden, and a deck with a pergola. Conveniently located near Vernon's year-round recreation, including skiing, golf, hiking, wineries, and more. Great location and endless possibilities! BRAND NEW SEPTIC!!
Active
Price cut: $15.1K (9/9)
$449,900
3 Jean St, Vernon Twp., NJ 07462
3beds
--sqft
Single Family Residence
Built in 1971
0.27 Acres Lot
$448,600 Zestimate®
$--/sqft
$-- HOA
What's special
- 54 days
- 1,007
- 88
Zillow last checked:
Listing updated:
Listed by:
Kurt A. Wubbenhorst 973-358-5132,
Blue Flags Realty Llc
Source: GSMLS,MLS#: 4045981
Facts & features
Interior
Bedrooms & bathrooms
- Bedrooms: 3
- Bathrooms: 2
- Full bathrooms: 1
- 1/2 bathrooms: 1
Bedroom 1
- Level: First
Bedroom 2
- Level: First
Bedroom 3
- Level: First
Dining room
- Level: First
Family room
- Level: Ground
Kitchen
- Features: Eat-in Kitchen
- Level: First
Living room
- Level: First
Heating
- Forced Air, Natural Gas
Cooling
- Central Air
Appliances
- Included: Carbon Monoxide Detector, Dishwasher, Dryer, Microwave, Range/Oven-Gas, Refrigerator, Washer, Gas Water Heater
- Laundry: Laundry Room
Features
- Bathroom
- Flooring: Carpet, Wood
- Basement: None
- Has fireplace: No
Property
Parking
- Total spaces: 4
- Parking features: 2 Car Width, Asphalt, Off Street, Built-In Garage
- Attached garage spaces: 2
- Uncovered spaces: 4
Features
- Levels: Bi-Level
- Patio & porch: Deck, Patio
- Has view: Yes
- View description: Mountain(s)
Lot
- Size: 0.27 Acres
- Dimensions: .273 AC
- Features: Cul-De-Sac, Level
Details
- Parcel number: 2822005630000000010000
Construction
Type & style
- Home type: SingleFamily
- Property subtype: Single Family Residence
Materials
- Composition Shingle
- Roof: Asphalt Shingle
Condition
- Year built: 1971
Utilities & green energy
- Gas: Gas-Natural
- Sewer: Septic Tank
- Water: Public
- Utilities for property: Natural Gas Connected
Community & HOA
Community
- Security: Carbon Monoxide Detector
Location
- Region: Vernon
Financial & listing details
- Tax assessed value: $338,700
- Annual tax amount: $7,942
- Date on market: 8/14/2026
- Ownership type: Fee Simple
Estimated market value
$448,600
$426,000 - $471,000
$2,994/mo
Price history
| Date | Event | Price |
|---|---|---|
| 9/9/2026 | Price change | $449,900-3.2% |
Source:  GSMLS #4045981 Report a problem GSMLS #4045981 Report a problem | ||
| 8/14/2026 | Listed for sale | $465,000+6.9% |
Source: GSMLS #4045981 Report a problem | ||
| 1/29/2026 | Sold | $435,000 |
Source: Public Record Report a problem | ||
| 11/21/2025 | Sold | $435,000+8.8% |
Source: GSMLS #3991816 Report a problem | ||
| 10/25/2025 | Pending sale | $399,900 |
Source: BHHS broker feed #3991816 Report a problem | ||
| 10/10/2025 | Listed for sale | $399,900 |
Source: GSMLS #3991816 Report a problem | ||
Public tax history
| Year | Property taxes | Tax assessment |
|---|---|---|
| 2026 | $7,943 | $338,700 |
| 2025 | $7,943 +2.7% | $338,700 +6.9% |
| 2024 | $7,736 +6.7% | $316,900 +13.3% |
| 2023 | $7,253 +5% | $279,700 +14.2% |
| 2022 | $6,907 +5.2% | $245,000 +17.3% |
| 2021 | $6,566 -2.6% | $208,900 +3.6% |
| 2020 | $6,738 +4.6% | $201,600 -15.7% |
| 2019 | $6,439 +2.7% | $239,100 |
| 2018 | $6,267 +0.2% | $239,100 |
| 2017 | $6,257 +0.3% | $239,100 |
| 2016 | $6,236 -0.9% | $239,100 |
| 2015 | $6,293 +0.1% | $239,100 |
| 2014 | $6,286 -0.7% | $239,100 |
| 2013 | $6,331 +1.3% | $239,100 |
| 2012 | $6,250 +4.4% | $239,100 |
| 2011 | $5,989 +4.1% | $239,100 |
| 2010 | $5,755 +12.2% | $239,100 |
| 2009 | $5,129 | $239,100 +97.1% |
| 2008 | -- | $121,300 |
| 2007 | -- | $121,300 |
| 2006 | -- | $121,300 |
| 2005 | -- | $121,300 |
| 2004 | -- | $121,300 |
| 2003 | -- | $121,300 |
| 2002 | -- | $121,300 |
| 2001 | -- | $121,300 |
Find assessor info on the county website
Monthly payment
Est. payment
Payment breakdown
Explore the cost of this home by adjusting the details. Changes won't be saved.Climate risks
Neighborhood: McAfee
Similar homes
- $469,9003 bd3 ba2.2k sqft84 Lake Wallkill Rd, Vernon Twp., NJ 07461For Sale
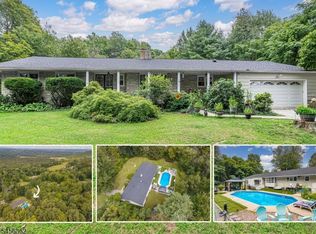 MLS ID #4049351, Pamela Willard, Realty Executives Exceptional. GSMLS
 - $459,0003 bd2 ba-- sqft5 Lawrence Dr, Vernon Twp., NJ 07422For Sale
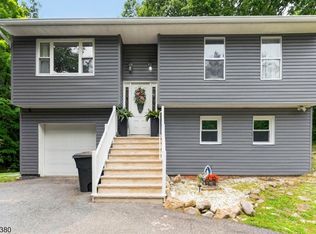 MLS ID #4048981, Angel Rosado, Realty Empire, Llc. GSMLS
 - $415,0002 bd2 ba1.7k sqft6 Barberry St, Vernon Twp., NJ 07418For Sale
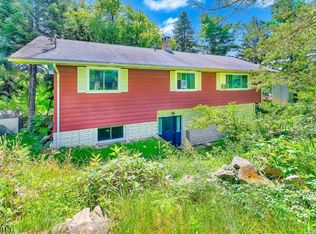 MLS ID #4051325, Heidi Delahanty, Re/Max Platinum Group. GSMLS
 - $479,0003 bd2 ba-- sqft30 Gwyneth Rd, West Milford Twp., NJ 07480For Sale
 MLS ID #4056464, Robert Burr, Realty Executives Exceptional. GSMLS
