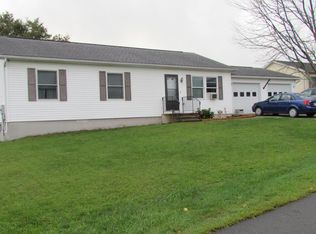
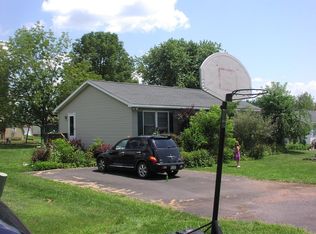
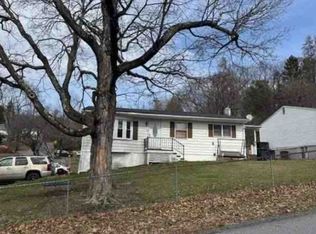
Welcome home to this charming 3-bedroom, 2-bath ranch offering the ease and convenience of one-floor living. The home features a spacious layout with two full bathrooms, including a private primary en-suite bath. Recent updates include fresh paint throughout and brand-new carpeting in two bedrooms, making it move-in ready. Roof is 5 Years old & Comes with a warranty.
Pending
Price cut: $2K (8/11)
$210,000
3 Jeanne Dr, Tunkhannock, PA 18657
3beds
1,144sqft
Residential, Single Family Residence
Built in 2004
0.29 Acres Lot
$205,800 Zestimate®
$184/sqft
$-- HOA
What's special
- 94 days
- 42
- 0
Zillow last checked:
Listing updated:
Listed by:
Kellyann Kenny,
LUZERNE COUNTY ASSOCIATION OF REALTORS 570-283-2111
Source: GSBR as distributed by MLS GRID,MLS#: SC263119
Facts & features
Interior
Bedrooms & bathrooms
- Bedrooms: 3
- Bathrooms: 2
- Full bathrooms: 1
- 1/2 bathrooms: 1
Rooms
- Room types: Bathroom 2, Master Bedroom, Master Bathroom, Living Room, Laundry, Kitchen, Bathroom 3
Primary bedroom
- Area: 144 Square Feet
- Dimensions: 12 x 12
Primary bathroom
- Area: 40 Square Feet
- Dimensions: 4 x 10
Bathroom 2
- Area: 90 Square Feet
- Dimensions: 9 x 10
Bathroom 2
- Area: 28 Square Feet
- Dimensions: 4 x 7
Bathroom 3
- Area: 90 Square Feet
- Dimensions: 9 x 10
Kitchen
- Area: 240 Square Feet
- Dimensions: 20 x 12
Laundry
- Area: 12 Square Feet
- Dimensions: 3 x 4
Living room
- Area: 192 Square Feet
- Dimensions: 16 x 12
Heating
- Baseboard
Cooling
- Ceiling Fan(s)
Appliances
- Included: Electric Oven
Features
- Ceiling Fan(s), Pantry
- Flooring: Carpet
- Attic: Crawl Opening
Interior area
- Total structure area: 1,144
- Total interior livable area: 1,144 sqft
- Finished area above ground: 1,144
- Finished area below ground: 0
Property
Parking
- Parking features: Off Street
Features
- Stories: 1
- Exterior features: Private Yard
- Fencing: Back Yard
- Frontage length: 2550.00
Lot
- Size: 0.29 Acres
- Dimensions: 100 x 125
- Features: Back Yard
Details
- Parcel number: 27071.0097880000
- Zoning: R1
Construction
Type & style
- Home type: SingleFamily
- Architectural style: Ranch
- Property subtype: Residential, Single Family Residence
Materials
- Vinyl Siding
- Foundation: Slab
- Roof: Shingle
Condition
- New construction: No
- Year built: 2004
Utilities & green energy
- Electric: 100 Amp Service
- Sewer: Public Sewer
- Water: Public
- Utilities for property: Electricity Available
Community & HOA
Location
- Region: Tunkhannock
Financial & listing details
- Price per square foot: $184/sqft
- Tax assessed value: $19,130
- Annual tax amount: $2,681
- Date on market: 7/1/2026
- Cumulative days on market: 95 days
- Listing terms: Cash,FHA,Conventional
- Inclusions: Fridge, Stove/range, dishwasher, washer, dryer
- Exclusions: All Personal Property
- Electric utility on property: Yes
- Road surface type: Paved
Estimated market value
$205,800
$196,000 - $216,000
$1,772/mo
Price history
| Date | Event | Price |
|---|---|---|
| 8/27/2026 | Pending sale | $210,000$184/sqft |
Source: Luzerne County AOR #26-3097 Report a problem | ||
| 8/11/2026 | Price change | $210,000-0.9%$184/sqft |
Source: Luzerne County AOR #26-3097 Report a problem | ||
| 7/14/2026 | Price change | $212,000-3.6%$185/sqft |
Source: Luzerne County AOR #26-3097 Report a problem | ||
| 7/5/2026 | Price change | $220,000-2.2%$192/sqft |
Source: Luzerne County AOR #26-3097 Report a problem | ||
| 6/28/2026 | Listed for sale | $225,000+87.7%$197/sqft |
Source: Luzerne County AOR #26-3097 Report a problem | ||
| 6/20/2016 | Sold | $119,900$105/sqft |
Source:  GSBR as distributed by MLS GRID #155768 Report a problem GSBR as distributed by MLS GRID #155768 Report a problem | ||
| 5/14/2016 | Pending sale | $119,900$105/sqft |
Source: Coldwell Banker Town & Country Properties #15-5768 Report a problem | ||
| 3/4/2016 | Price change | $119,900-4%$105/sqft |
Source: Coldwell Banker Town & Country Properties #15-5768 Report a problem | ||
| 11/21/2015 | Listed for sale | $124,900+10.5%$109/sqft |
Source: Coldwell Banker Town & Country Properties #15-5768 Report a problem | ||
| 11/16/2012 | Sold | $113,000$99/sqft |
Source: GSBR as distributed by MLS GRID #121175 Report a problem | ||
Public tax history
| Year | Property taxes | Tax assessment |
|---|---|---|
| 2025 | $2,121 | $19,130 |
| 2024 | $2,121 +0.9% | $19,130 |
| 2023 | $2,101 +1.9% | $19,130 |
| 2022 | $2,063 +1.9% | $19,130 |
| 2021 | $2,025 | $19,130 |
| 2020 | $2,025 +3.4% | $19,130 |
| 2018 | $1,958 -89.7% | $19,130 |
| 2017 | $19,101 | -- |
| 2016 | -- | -- |
| 2015 | -- | -- |
| 2014 | -- | -- |
| 2013 | -- | -- |
| 2012 | -- | $18,950 |
| 2011 | -- | $18,950 |
| 2010 | -- | $18,950 |
| 2009 | -- | $18,950 |
| 2008 | -- | $18,950 |
| 2007 | -- | $18,950 |
| 2006 | -- | $18,950 |
| 2005 | -- | $18,950 |
| 2004 | -- | $18,950 |
Find assessor info on the county website
Monthly payment
Est. payment
Payment breakdown
Explore the cost of this home by adjusting the details. Changes won't be saved.Climate risks
Neighborhood: 18657
Similar homes
- $210,0002 bd2 ba1k sqft24 Slocum Ave, Tunkhannock, PA 18657For Sale

 MLS ID #SC263329, Bonnie J. Rosengrant, Endless Realty, LLC. GSBR as distributed by MLS GRID
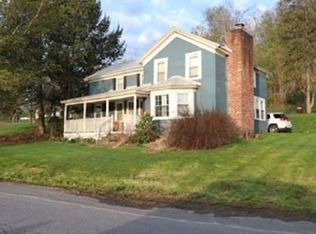
 - $--3 bd2 ba1.7k sqft180 Franklin Valley Rd, Dalton, PA 18414Auction
 Xome

Xome - $158,9004 bd1 ba1.2k sqft3 E Harrison St, Tunkhannock, PA 18657For Sale
 MLS ID #26-719, Michael Nastasiak, Keller Williams Real Estate, Kingston. Luzerne County AOR
 - $--3 bd2 ba1.6k sqft318 Thurston St, Clarks Summit, PA 18411Auction
 Xome
Xome - $175,0003 bd2 ba1.6k sqft636 State Route 187, Mehoopany, PA 18629For SaleMLS ID #SC262118, Michael Kmieciak, Sherlock Homes and Properties. GSBR as distributed by MLS GRID
- $229,0003 bd1 ba1.1k sqft125 Sullivan Rd, North Abington Township, PA 18414For SaleMLS ID #SC263109, Timothy Bethel, NASSER REAL ESTATE, INC.. GSBR as distributed by MLS GRID
- $235,0003 bd2 ba1.3k sqft214 Layton Rd, Clarks Summit, PA 18411For SaleMLS ID #SC262684, Marcy A Curra, CLASSIC PROPERTIES. GSBR as distributed by MLS GRID
