***We have received multiple offers on this home. A deadline of Monday, January 29th at 6PM has been established for all highest and best offers to be submitted. *** Located in the quiet community of Northkill Estates in Bernville, PA, this Sofia II model by highly reputable Gentile Homes Inc. was built in 2016, and is in absolute move-in condition! You will appreciate the superior construction of this home and all that it has to offer in its attractive open floor plan. The home-site is 1.23 acres of open land that is partially fenced-in to provide privacy for the in-ground pool and luxurious hot tub, all perfect for entertaining all year long. Enter the home from the front and you will be greeted by a generously sized, welcoming foyer. This leads into the gorgeous Kitchen that beckons the chef in you! Lovely cherry cabinetry, dark granite countertops, and tile backsplash will make you the envy of your friends and family! The kitchen island offers even more counter and cabinet space, and is perfect for rolling out the Christmas cookies with the help of the little ones. Stainless steel appliances include Whirlpool refrigerator, LG double oven electric range and built-in microwave, dishwasher and disposal. A pantry and extra deep double sink add to the conveniences in the Kitchen. The Dining Area sits adjacent to the Kitchen and assures that you won't miss out on the fun while preparing dinner for your guests. The spacious Living Room has gorgeous hardwood floors, tray ceiling, and is centered by a wonderful gas fireplace with stone surround. Gather round and have a cup of hot chocolate while enjoying your favorite movie while snuggling beneath a blanket. The Primary Bedroom is large and includes a walk-in closet and full bath with double bowl vanity, and walk-in tiled shower. The two other bedrooms offer plenty of room to spread out along with ample closet space. Downstairs the cavernous basement is waiting for your vision and creativity! A blank canvass, the area is massive and will allow you add any combination of finished living space for bedrooms, hobby space, in-law suite or entertainment area. Sliders to the yard also offer convenience. A radon mitigation system, water treatment system, and fresh paint in some of the rooms fill out the features of this fine home. This home is located just minutes to Blue Marsh Lake where you will find things to door all year long. Fishing, boating, water skiing, hiking, photography, picnicking, biking, and cross country skiing just a few of the ways that you can enjoy Berks County's premier outdoor experience park while exploring all that Mother Nature has to offer. Call today for your private showing!
Sold for $400,000
$400,000
3 Jennifer Dr, Bernville, PA 19506
3beds
1,906sqft
Single Family Residence
Built in 2016
1.23 Acres Lot
$477,600 Zestimate®
$210/sqft
$2,822 Estimated rent
Home value
$477,600
$454,000 - $501,000
$2,822/mo
Zestimate® history
Owner options
List your home for rent
$2,822/mo
Rent Zestimate®
Find your next renter with Zillow Rental Manager. Plus, with online applications, you can quickly screen prospective tenants – for free.
$2,822/mo
Rent Zestimate®
Refinance and save
$2,687/mo
Est. payment
Refinancing to a lower rate could help reduce your monthly payments and save thousands over the life of the loan.
$2,687/mo
Est. payment
Explore your selling options
Work with a Zillow partner agent
Leverage their expertise and Zillow's premium Showcase listings to get your home seen by more buyers.
Get startedList with your own agent
Get your home in front of millions of buyers by listing it on Zillow.
Learn how to do itSell it yourself
Take full control of how buyers see your home on Zillow by listing For Sale by Owner (FSBO).
List your homeWhat's special
Finished living spaceBlank canvassHobby spaceGorgeous hardwood floorsDark granite countertopsWater skiingFresh paint
Zillow last checked:
Listing updated:
Listed by:
Daniel O'Brien 610-670-2770,
RE/MAX Of Reading
Bought with:
Keith Kline, RM426216
Coldwell Banker Hearthside Realtors-Collegeville
Source: Bright MLS,MLS#: PABK2038928
Facts & features
Interior
Bedrooms & bathrooms
- Bedrooms: 3
- Bathrooms: 2
- Full bathrooms: 2
- Main level bathrooms: 2
- Main level bedrooms: 3
Rooms
- Room types: Living Room, Dining Room, Primary Bedroom, Bedroom 2, Kitchen, Bedroom 1, Laundry
Basement
- Area: 0
Heating
- Forced Air, Propane
Cooling
- Central Air, Electric
Appliances
- Included: Microwave, Dishwasher, Disposal, Double Oven, Oven/Range - Electric, Refrigerator, Stainless Steel Appliance(s), Water Conditioner - Owned, Water Heater
- Laundry: Main Level, Laundry Room, Mud Room
Features
- Primary Bath(s), Kitchen Island, Butlers Pantry, Ceiling Fan(s), Eat-in Kitchen
- Basement: Full,Unfinished
- Number of fireplaces: 1
- Fireplace features: Gas/Propane, Stone
Interior area
- Total structure area: 1,906
- Total interior livable area: 1,906 sqft
- Finished area above ground: 1,906
- Finished area below ground: 0
Property
Parking
- Total spaces: 2
- Parking features: Garage Faces Side, Garage Door Opener, Asphalt, Attached, Driveway, On Street
- Attached garage spaces: 2
- Has uncovered spaces: Yes
Accessibility
- Accessibility features: None
Features
- Levels: One
- Stories: 1
- Patio & porch: Deck
- Exterior features: Outdoor Shower
- Has private pool: Yes
- Pool features: Fenced, In Ground, Private
- Spa features: Hot Tub
Lot
- Size: 1.23 Acres
Details
- Additional structures: Above Grade, Below Grade
- Parcel number: 53445000264746
- Zoning: RES
- Special conditions: Standard
Construction
Type & style
- Home type: SingleFamily
- Architectural style: Ranch/Rambler
- Property subtype: Single Family Residence
Materials
- Vinyl Siding, Stone
- Foundation: Concrete Perimeter
- Roof: Shingle
Condition
- Excellent
- New construction: No
- Year built: 2016
Details
- Builder model: SOFIA II
- Builder name: GENTILE HOMES INC.
Utilities & green energy
- Electric: 200+ Amp Service
- Sewer: On Site Septic
- Water: Well
- Utilities for property: Cable Connected
Community & HOA
Community
- Subdivision: Northkill Estates
HOA
- Has HOA: No
Location
- Region: Bernville
- Municipality: JEFFERSON TWP
Financial & listing details
- Price per square foot: $210/sqft
- Tax assessed value: $203,000
- Annual tax amount: $6,849
- Date on market: 1/22/2024
- Listing agreement: Exclusive Right To Sell
- Listing terms: Cash,Conventional,FHA,VA Loan
- Inclusions: Range, Refrigerators (2), Pool Equipment, Dishwasher, Disposal
- Ownership: Fee Simple
Price history
| Date | Event | Price |
|---|---|---|
| 2/26/2024 | Sold | $400,000+0%$210/sqft |
Source:  Bright MLS #PABK2038928 Report a problem Bright MLS #PABK2038928 Report a problem | ||
| 1/30/2024 | Pending sale | $399,900$210/sqft |
Source: Bright MLS #PABK2038928 Report a problem | ||
| 1/30/2024 | Listing removed | -- |
Source: Bright MLS #PABK2038928 Report a problem | ||
| 1/22/2024 | Listed for sale | $399,900+34.6%$210/sqft |
Source: Bright MLS #PABK2038928 Report a problem | ||
| 9/29/2016 | Sold | $297,000+249.4%$156/sqft |
Source: Public Record Report a problem | ||
| 5/22/2006 | Sold | $85,000$45/sqft |
Source: Public Record Report a problem | ||
Public tax history
| Year | Property taxes | Tax assessment |
|---|---|---|
| 2025 | $7,093 +1.8% | $203,000 |
| 2024 | $6,968 +1.7% | $203,000 |
| 2023 | $6,849 -0.3% | $203,000 |
| 2022 | $6,869 -2.2% | $203,000 |
| 2021 | $7,021 -0.3% | $203,000 |
| 2020 | $7,041 -0.7% | $203,000 |
| 2019 | $7,092 -1.4% | $203,000 |
| 2018 | $7,194 +4.8% | $203,000 +4.3% |
| 2017 | $6,864 +3897.2% | $194,700 +739.2% |
| 2016 | $172 | $23,200 |
| 2015 | $172 | $23,200 |
Find assessor info on the county website
Neighborhood: 19506
Nearby homes
- $567,4004 bd2 ba3.4k sqft7 Jennifer Dr, Bernville, PA 19506Off Market
- $524,5004 bd3 ba3.4k sqft4 Jennifer Dr, Bernville, PA 19506Off Market
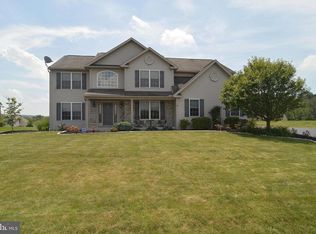
- $110,0008.47 Acres0 Blue Marsh Dr, Bernville, PA 19506Lot/Land
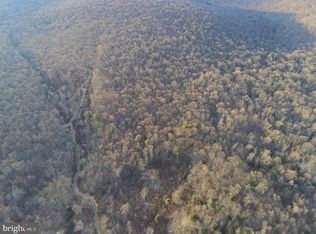
- $552,4004 bd2 ba3.6k sqft8 Jennifer Dr, Bernville, PA 19506Off Market
- $613,3004 bd2 ba2.6k sqft21 Brad Dr, Bernville, PA 19506Off Market
- $333,1003 bd1 ba2.5k sqft25 Solly Ln, Bernville, PA 19506Off Market
- $207,1004 bd3 ba2.5k sqft13 Brad Dr, Bernville, PA 19506Off Market
- $351,9003 bd2 ba1.6k sqft21 Solly Ln, Bernville, PA 19506Off Market
Nearby schools
GreatSchools rating
- 6/10Penn Bernville El SchoolGrades: K-6Distance: 0.3 mi
- 7/10TULPEHOCKEN AREA MSGrades: 7-8Distance: 2.9 mi
- 7/10Tulpehocken Junior-Senior High SchoolGrades: 9-12Distance: 2.9 mi
Schools provided by the listing agent
- District: Tulpehocken Area
Source: Bright MLS. This data may not be complete. We recommend contacting the local school district to confirm school assignments for this home.
Get a cash offer in 3 minutes
Find out how much your home could sell for in as little as 3 minutes with a no-obligation cash offer.
Estimated market value
$477,600
Get a cash offer in 3 minutes
Find out how much your home could sell for in as little as 3 minutes with a no-obligation cash offer.
Estimated market value
$477,600
- Pennsylvania
- Berks County
- Bernville
- 19506
- 3 Jennifer Dr
Nearby cities
Nearby zip codes
Other Bernville Topics
