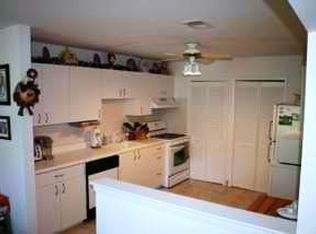
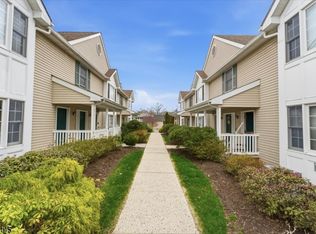
PICTURE PERFECT! Beautiful 3-bedroom, 3-bath first-floor unit with a full finished basement in the highly desirable Hanover Park Community. Offering an exceptional blend of style, comfort, and versatility, this home features an open and inviting layout designed for both everyday living and entertaining.The spacious living room flows seamlessly into the formal dining area, creating an ideal space for gatherings. The updated kitchen features granite countertops, a breakfast bar, pantry, and stainless-steel appliances. The primary suite offers two closets and a private full bath with a stall shower. Two additional bedrooms and full bath complete the main level.The expansive finished basement provides incredible additional living space and features a full bath, recreation area, and abundant storage perfect for a family room, guest suite, home office, gym, or entertaining space. Additional highlights include an in-unit washer and dryer, private balcony with beautiful views, and two assigned parking spaces plus ample guest parking. Enjoy resort-style community amenities including a swimming pool and playground. Ideally located near major highways, shopping, restaurants, and NYC transportation, this exceptional home offers the perfect combination of convenience, space, and community living. Nothing to do but move in and enjoy!
Active
$519,990
3 Jennifer Dr, East Hanover Twp., NJ 07936
3beds
--sqft
Single Family Residence
Built in 1995
-- sqft lot
$-- Zestimate®
$--/sqft
$357/mo HOA
What's special
- 4 days |
- 843 |
- 33 |
Zillow last checked:
Listing updated:
Listed by:
Christine Nagy 973-887-2500,
Coccia Real Estate Group, Llc.
Source: GSMLS,MLS#: 4046113
Facts & features
Interior
Bedrooms & bathrooms
- Bedrooms: 3
- Bathrooms: 3
- Full bathrooms: 3
Primary bedroom
- Description: Full Bath
Bedroom 1
- Level: First
- Area: 192
- Dimensions: 16 x 12
Bedroom 2
- Level: First
- Area: 130
- Dimensions: 13 x 10
Bedroom 3
- Level: First
- Area: 100
- Dimensions: 10 x 10
Primary bathroom
- Features: Stall Shower
Dining room
- Features: Formal Dining Room
- Level: First
- Area: 121
- Dimensions: 11 x 11
Family room
- Level: Basement
Kitchen
- Features: Eat-in Kitchen
- Level: First
- Area: 132
- Dimensions: 12 x 11
Living room
- Level: First
- Area: 273
- Dimensions: 21 x 13
Basement
- Features: Bath(s) Other, Rec Room, Storage Room, Utility Room
Heating
- 1 Unit, Forced Air, Electric, Natural Gas
Cooling
- 1 Unit, Central Air
Appliances
- Included: Carbon Monoxide Detector, Dishwasher, Dryer, Range/Oven-Gas, Refrigerator, Washer, Gas Water Heater
Features
- Flooring: Carpet, Tile, Wood
- Basement: Yes,Finished,Full
- Has fireplace: No
Property
Parking
- Total spaces: 2
- Parking features: Additional Parking, Assigned, Asphalt
- Uncovered spaces: 2
Features
- Entry location: First Floor Unit
- Has private pool: Yes
- Pool features: Association, In Ground
Details
- Parcel number: 2310000960000000470000C1903
- Zoning description: RES
Construction
Type & style
- Home type: SingleFamily
- Property subtype: Single Family Residence
Materials
- Brick
- Roof: Asphalt Shingle
Condition
- Year built: 1995
Utilities & green energy
- Gas: Gas-Natural
- Sewer: Public Sewer
- Water: Public
- Utilities for property: Electricity Connected, Natural Gas Connected, Cable Available, Garbage Extra Charge
Community & HOA
Community
- Security: Carbon Monoxide Detector
- Subdivision: Hanover Park Condos
HOA
- Has HOA: Yes
- Services included: Maintenance-Common Area, Maintenance Structure, Trash
- HOA fee: $357 monthly
Location
- Region: East Hanover
Financial & listing details
- Tax assessed value: $259,100
- Annual tax amount: $6,871
- Date on market: 8/15/2026
- Exclusions: None
- Ownership type: Fee Simple
- Electric utility on property: Yes
Estimated market value
Not available
Estimated sales range
Not available
Not available
Price history
| Date | Event | Price |
|---|---|---|
| 8/15/2026 | Listed for sale | $519,990 |
Source:  GSMLS #4046113 Report a problem GSMLS #4046113 Report a problem | ||
Public tax history
Tax history is unavailable.
Monthly payment
Est. payment
Payment breakdown
Explore the cost of this home by adjusting the details. Changes won't be saved.Climate risks
Neighborhood: 07936
Nearby schools
GreatSchools rating
- NAFrank J. Smith Elementary SchoolGrades: PK-1Distance: 0.8 mi
- 9/10East Hanover Middle SchoolGrades: 6-8Distance: 1.2 mi
- 8/10Hanover Park High SchoolGrades: 9-12Distance: 0.5 mi
Schools provided by the listing agent
- Elementary: Franksmith
- Middle: East Hanov
- High: Hanover Pk
Source: GSMLS. This data may not be complete. We recommend contacting the local school district to confirm school assignments for this home.
- $573,5002 bd2 ba-- sqft6 Jennifer Dr, East Hanover, NJ 07936Off Market
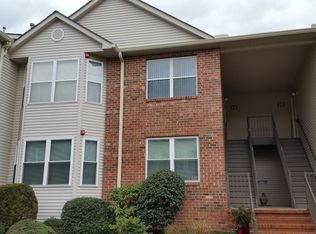
- $638,0003 bd2 ba-- sqft28 Jennifer Dr, East Hanover, NJ 07936Off Market
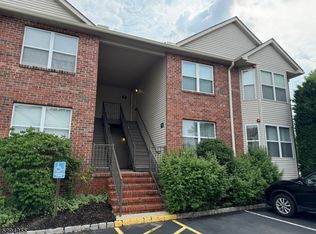
- $475,0002 bd2 ba-- sqft1 Jennifer Dr, East Hanover, NJ 07936Sold
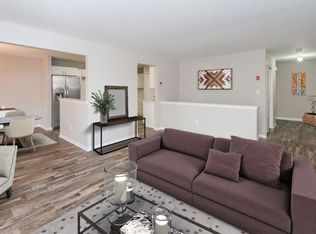
- $573,5002 bd2 ba-- sqft5 Jennifer Dr, East Hanover, NJ 07936Off Market
- $485,500-- bd-- ba1.2k sqft29 Jennifer Dr #2005, East Hanover, NJ 07936Off Market
- $561,700-- bd-- ba1.4k sqft31 Jennifer Dr #2007, East Hanover, NJ 07936Off Market
- $646,6003 bd3 ba1.4k sqft3 Jennifer Dr #1903, East Hanover, NJ 07936Off Market
- $475,000-- bd-- ba1.2k sqft1 Jennifer Dr #1901, East Hanover, NJ 07936Sold
A local agent can set up tours, give advice and negotiate with sellers.
A local lender can help you make sure your offer is ready when you are.
Similar homes
- $490,0002 bd2 ba1.1k sqft179 Roseland Ave #7, Caldwell Boro Twp., NJ 07006New Construction
 MLS ID #4045789, Gary Bars, Keller Williams Team Realty. GSMLS
 - $500,0003 bd2 ba-- sqft19 Hermanne Dr, Mount Olive Twp., NJ 07836For Sale
 MLS ID #4045945, Debra Burke, Coldwell Banker Realty. GSMLS
 - $518,0004 bd2 ba-- sqft110 Amherst Ave, Colonia, NJ 07067For Sale
 MLS ID #2770313M, FELIX CABRAL. All Jersey MLS
 - $650,0002 bd3 ba-- sqft3 Freedom Ct, Montville Twp., NJ 07045For Sale
 MLS ID #4046819, Miriam Silverstein, Re/Max Neighborhood Properties. GSMLS
 - $600,0003 bd3 ba1.6k sqft312 Araneo Dr, West Orange Twp., NJ 07052For SaleMLS ID #4043124, Rickey Cooper, Realty Executives Exceptional. GSMLS
- $549,9003 bd2 ba-- sqft85 Bloomfield Ave, Nutley Twp., NJ 07110For SaleMLS ID #4045388, Gianna Naporlee, Keller Williams Prosperity Realty. GSMLS
- $560,0003 bd2 ba-- sqft166 Kent St, Hackensack City, NJ 07601For SaleMLS ID #4046348, Carolyn Thomasey, Terrie O'connor Realtors. GSMLS
- $565,0003 bd3 ba-- sqft67 Jaime Ct, Parsippany-Troy Hills Twp., NJ 07950For SaleMLS ID #4043711, Sabrina Ali, Weichert Realtors. GSMLS
- $525,0004 bd2 ba1.7k sqft70 Mading Ter., Hillside Twp., NJ 07205For SaleMLS ID #4045661, Rogeria Pereira, Re/Max New Millennium Group. GSMLS
- $479,0002 bd2 ba-- sqft63 Sunrise Dr, Hanover Twp., NJ 07981For SaleMLS ID #4044199, Rhonda Cremin, Coldwell Banker Realty. GSMLS
- $519,9993 bd2 ba-- sqft2119 Prospect St, Rahway City, NJ 07065For SaleMLS ID #4043788, Alessandro Falcao, Real. GSMLS
- $534,0003 bd2 ba-- sqft1436 Coolidge St, Plainfield City, NJ 07062For SaleMLS ID #4039634, Anita Horton, Coldwell Banker Realty. GSMLS
- $525,0002 bd2 ba1.6k sqft108-110 Passaic Ave BLDG C #C-29, Nutley Twp., NJ 07110For SaleMLS ID #4045639, Zachary Sebek, Compass New Jersey Llc. GSMLS
- $575,0003 bd2 ba-- sqft521 E Blancke St, Linden City, NJ 07036For SaleMLS ID #4045675, Jazmine Clausen-soir, Bhgre Elite. GSMLS
- $524,0004 bd2 ba-- sqft29 Downstream Dr, Mount Olive Twp., NJ 07836For SaleMLS ID #4038640, Juliet Payseur, Curated Realty. GSMLS
- $595,5552 bd3 ba2.3k sqft16 Yarmouth Ct, Scotch Plains Twp., NJ 07076For SaleMLS ID #4046403, Anthony Wohlrab, Daunno Realty Services Llc. GSMLS
- $574,9003 bd1 ba-- sqft24 Filippone Way, Woodland Park, NJ 07424For SaleMLS ID #4044449, Lisa Tomasella, Bhhs Van Der Wende Properties. GSMLS
- $524,9993 bd3 ba2.2k sqft221 Madison St, Linden, NJ 07036For Sale By Owner
- $435,0002 bd2 ba-- sqft300 Main St BLDG 300 #707, Little Falls Twp., NJ 07424For SaleMLS ID #4045074, Robert W. Van Der Wende, Bhhs Van Der Wende Properties. GSMLS
- $425,0002 bd3 ba-- sqft24 River Rd #35, Clifton City, NJ 07014For SaleMLS ID #4046420, Mary Ryder, Keller Williams - Nj Metro Group. GSMLS
