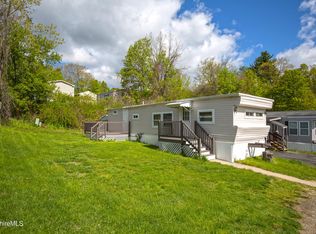
Nicely remodeled 2 bedroom trailer with fireplace and 2 baths. Park rent is $399.56 per month.
For sale
Price cut: $14.6K (7/12)
$54,900
3 Jennifer Ln, West Stockbridge, MA 01266
2beds
550sqft
Mobile Home
Built in 1993
-- sqft lot
$-- Zestimate®
$100/sqft
$-- HOA
What's special
- 123 days |
- 633 |
- 19 |
Zillow last checked:
Listing updated:
Listed by:
John M. Ciepiela 413-281-4150,
BISHOP WEST REAL ESTATE
Source: BCMLS,MLS#: 248860
Facts & features
Interior
Bedrooms & bathrooms
- Bedrooms: 2
- Bathrooms: 1
- Full bathrooms: 1
Bedroom 1
- Level: First
Bedroom 2
- Level: First
Full bathroom
- Level: First
Kitchen
- Level: First
Living room
- Level: First
Heating
- Propane, Forced Air
Appliances
- Included: Refrigerator, Range
Features
- Flooring: Laminate
- Basement: None
Interior area
- Total structure area: 550
- Total interior livable area: 550 sqft
Property
Parking
- Total spaces: 2
- Parking features: Off Street
Features
- Park: Mill Pond
Details
- Zoning description: Residential
Construction
Type & style
- Home type: MobileManufactured
- Property subtype: Mobile Home
Materials
- Roof: Other
Condition
- Year built: 1993
Utilities & green energy
- Electric: 100 Amp Service
- Sewer: Public Sewer
- Water: Public
Community & HOA
Location
- Region: West Stockbridge
Financial & listing details
- Price per square foot: $100/sqft
- Date on market: 3/12/2026
- Body type: Single Wide

John Ciepiela
(413) 281-4150
By pressing Contact Agent, you agree that the real estate professional identified above may call/text you about your search, which may involve use of automated means and pre-recorded/artificial voices. You don't need to consent as a condition of buying any property, goods, or services. Message/data rates may apply. You also agree to our Terms of Use. Zillow does not endorse any real estate professionals. We may share information about your recent and future site activity with your agent to help them understand what you're looking for in a home.
Estimated market value
Not available
Estimated sales range
Not available
Not available
Price history
| Date | Event | Price |
|---|---|---|
| 7/12/2026 | Price change | $54,900-21%$100/sqft |
Source:  BCMLS #248860 Report a problem BCMLS #248860 Report a problem | ||
| 5/27/2026 | Price change | $69,500-13%$126/sqft |
Source: BCMLS #248860 Report a problem | ||
| 3/12/2026 | Listed for sale | $79,900$145/sqft |
Source: BCMLS #248860 Report a problem | ||
Public tax history
Tax history is unavailable.
Monthly payment
Climate risks
Neighborhood: 01266
Nearby schools
GreatSchools rating
- 8/10Muddy Brook Regional Elementary SchoolGrades: PK-4Distance: 6.8 mi
- 5/10W.E.B. Du Bois Regional Middle SchoolGrades: 5-8Distance: 7 mi
- 5/10Monument Mt Regional High SchoolGrades: 9-12Distance: 6.7 mi
Schools provided by the listing agent
- Elementary: Muddy Brook Reg.
- Middle: W.E.B. Du Bois Reg.
- High: Monument Mountain
Source: BCMLS. This data may not be complete. We recommend contacting the local school district to confirm school assignments for this home.
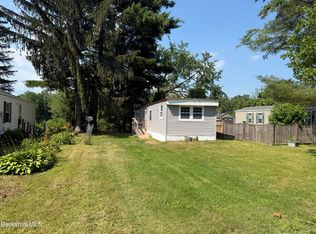
- $98,9002 bd1 ba672 sqft27 Gwenn Ln, West Stockbridge, MA 01266Sold
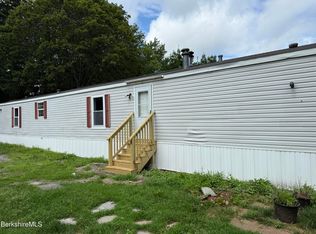
- $129,9003 bd2 ba1k sqft11 Jennifer Ln, West Stockbridge, MA 01266Sold

- $119,9002 bd2 ba900 sqft31 Gwenn Ln, West Stockbridge, MA 01266Sold
- $1,055,400-- bd-- ba-- sqft40 Albany Rd, West Stockbridge, MA 01266Off Market
- $146,0003 bd2 ba800 sqft10 Jennifer Ln, West Stockbridge, MA 01266Off Market
- $711,3004 bd3 ba2.5k sqft26 Albany Rd, West Stockbridge, MA 01266Off Market
- $30,0002 bd1 ba850 sqft6 Jennifer Ln, West Stockbridge, MA 01266Sold
- $406,8003 bd1 ba1.9k sqft34 Albany Rd, West Stockbridge, MA 01266Off Market