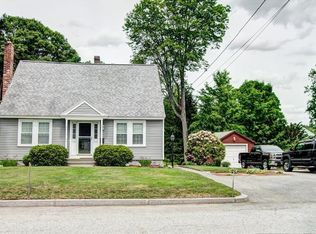
Charming Renovated Bungalow with 7 rooms, 3 bedrooms, and 2 baths offers move-in ready home with modern updates and classic charm in a prime location. It's perfect for everyone seeking great schools, a friendly community, and outdoor recreation. Interior features newer updated kitchen with Stainless Steel appliances, traditional living and dining rooms with hardwood floors and fresh paint throughout. Two BONUS rooms (upstairs and down) perfect for a home office, playroom, or guest space. Located in Chelmsford's prime location you'll enjoy top-rated schools, proximity to Boston (easy commute!), and a welcoming small-town vibe. With parks, trails, and the scenic Bruce Freeman Rail Trail just minutes away, it's a haven for outdoor enthusiasts.Whether you're seeking a quiet, family-friendly neighborhood or a home with modern upgrades, this gem has it all! Don’t miss this opportunity to live in a safe, desirable community! ALL SHOWINGS BEGIN OH 10/5 & 10/6 2-4. STOP BY & TAKE A LOOK
Sold for $621,000
$621,000
3 Jensen Ave, Chelmsford, MA 01824
3beds
1,562sqft
Single Family Residence
Built in 1944
9,148 Square Feet Lot
$641,300 Zestimate®
$398/sqft
$3,526 Estimated rent
Home value
$641,300
$609,000 - $673,000
$3,526/mo
Zestimate® history
Owner options
List your home for rent
$3,526/mo
Rent Zestimate®
Find your next renter with Zillow Rental Manager. Plus, with online applications, you can quickly screen prospective tenants – for free.
$3,526/mo
Rent Zestimate®
Refinance and save
$4,105/mo
Est. payment
Refinancing to a lower rate could help reduce your monthly payments and save thousands over the life of the loan.
$4,105/mo
Est. payment
Explore your selling options
Work with a Zillow partner agent
Leverage their expertise and Zillow's premium Showcase listings to get your home seen by more buyers.
Get startedList with your own agent
Get your home in front of millions of buyers by listing it on Zillow.
Learn how to do itSell it yourself
Take full control of how buyers see your home on Zillow by listing For Sale by Owner (FSBO).
List your homeWhat's special
Modern upgradesModern updatesHome officeClassic charmGuest spaceHardwood floorsBonus rooms
Zillow last checked:
Listing updated:
Listed by:
Marilyn & Company 781-603-5261,
Keller Williams Realty Boston South West 781-251-2101
Bought with:
Mengsreang Kuoy
Pristine Estates, LLC
Source: MLS PIN,MLS#: 73297994
Facts & features
Interior
Bedrooms & bathrooms
- Bedrooms: 3
- Bathrooms: 2
- Full bathrooms: 2
Primary bedroom
- Features: Ceiling Fan(s), Closet/Cabinets - Custom Built, Flooring - Hardwood, Cable Hookup, Remodeled, Closet - Double
- Level: Second
- Area: 195
- Dimensions: 15 x 13
Bedroom 2
- Features: Closet/Cabinets - Custom Built, Flooring - Hardwood, Remodeled
- Level: Second
- Area: 156
- Dimensions: 13 x 12
Bedroom 3
- Features: Flooring - Hardwood, Remodeled
- Level: First
- Area: 130
- Dimensions: 13 x 10
Bathroom 1
- Features: Bathroom - Full, Flooring - Stone/Ceramic Tile, Enclosed Shower - Fiberglass, Remodeled
- Level: First
- Area: 36
- Dimensions: 4 x 9
Bathroom 2
- Features: Bathroom - Full, Bathroom - Tiled With Shower Stall, Flooring - Stone/Ceramic Tile, Countertops - Stone/Granite/Solid, Countertops - Upgraded, Jacuzzi / Whirlpool Soaking Tub
- Level: Second
- Area: 45
- Dimensions: 9 x 5
Dining room
- Features: Flooring - Hardwood, Remodeled, Lighting - Pendant, Lighting - Overhead
- Level: First
- Area: 168
- Dimensions: 14 x 12
Kitchen
- Level: First
- Area: 112
- Dimensions: 14 x 8
Living room
- Features: Ceiling Fan(s), Flooring - Hardwood, Cable Hookup, Open Floorplan, Remodeled, Crown Molding
- Level: First
- Area: 180
- Dimensions: 15 x 12
Heating
- Steam, Oil
Cooling
- Window Unit(s)
Appliances
- Included: Tankless Water Heater, Range, Dishwasher, Microwave, Refrigerator, Dryer
- Laundry: Flooring - Stone/Ceramic Tile, Electric Dryer Hookup, Remodeled, Washer Hookup, In Basement
Features
- Closet/Cabinets - Custom Built, Cable Hookup, Recessed Lighting, Open Floorplan, Bonus Room, Sun Room
- Flooring: Tile, Carpet, Hardwood, Flooring - Hardwood
- Doors: Storm Door(s)
- Basement: Partially Finished,Interior Entry
- Has fireplace: No
Interior area
- Total structure area: 1,562
- Total interior livable area: 1,562 sqft
Property
Parking
- Total spaces: 3
- Parking features: Paved Drive, Off Street, Paved
- Uncovered spaces: 3
Accessibility
- Accessibility features: No
Features
- Patio & porch: Deck - Exterior, Deck - Composite
- Exterior features: Deck - Composite, Storage, Fenced Yard
- Fencing: Fenced/Enclosed,Fenced
- Waterfront features: Lake/Pond
Lot
- Size: 9,148 Square Feet
- Features: Wooded, Level
Details
- Parcel number: M:0051 B:0131 L:123,3904802
- Zoning: RB
Construction
Type & style
- Home type: SingleFamily
- Architectural style: Bungalow
- Property subtype: Single Family Residence
Materials
- Frame
- Foundation: Block
- Roof: Shingle
Condition
- Remodeled
- Year built: 1944
Utilities & green energy
- Electric: Circuit Breakers
- Sewer: Public Sewer
- Water: Public
- Utilities for property: for Electric Range, for Electric Dryer, Washer Hookup
Community & HOA
Community
- Features: Public Transportation, Shopping, Park, Golf, Conservation Area, Highway Access, Public School
HOA
- Has HOA: No
Location
- Region: Chelmsford
Financial & listing details
- Price per square foot: $398/sqft
- Tax assessed value: $441,900
- Annual tax amount: $6,019
- Date on market: 9/23/2026
- Listing terms: Contract
- Exclusions: Washer Is Excluded.
- Road surface type: Paved
Price history
| Date | Event | Price |
|---|---|---|
| 11/13/2024 | Sold | $621,000+3.7%$398/sqft |
Source: MLS PIN #73297994 Report a problem | ||
| 10/3/2024 | Listed for sale | $599,000+44%$383/sqft |
Source: MLS PIN #73297994 Report a problem | ||
| 7/28/2020 | Sold | $416,000+4.5%$266/sqft |
Source: Public Record Report a problem | ||
| 6/23/2020 | Pending sale | $398,000$255/sqft |
Source: Keller Williams Realty Boston Northwest #72675556 Report a problem | ||
| 6/17/2020 | Listed for sale | $398,000+25.4%$255/sqft |
Source: Keller Williams Realty Boston Northwest #72675556 Report a problem | ||
| 12/15/2006 | Sold | $317,500+9.9%$203/sqft |
Source: Public Record Report a problem | ||
| 6/23/2003 | Sold | $289,000+56.9%$185/sqft |
Source: Public Record Report a problem | ||
| 10/29/1999 | Sold | $184,250$118/sqft |
Source: Public Record Report a problem | ||
Public tax history
| Year | Property taxes | Tax assessment |
|---|---|---|
| 2025 | $6,044 +0.4% | $434,800 -1.6% |
| 2024 | $6,019 +1.4% | $441,900 +6.9% |
| 2023 | $5,938 +9.6% | $413,200 +20.3% |
| 2022 | $5,419 +5% | $343,600 +4.8% |
| 2021 | $5,163 +5.8% | $328,000 +10.5% |
| 2020 | $4,881 -0.2% | $296,700 -0.8% |
| 2019 | $4,889 -2.1% | $299,000 +7.5% |
| 2018 | $4,996 +5.6% | $278,200 +5.4% |
| 2017 | $4,731 +0.3% | $264,000 +1% |
| 2016 | $4,715 +4.5% | $261,500 +8.3% |
| 2015 | $4,514 -0.4% | $241,400 +1.1% |
| 2014 | $4,532 +9.1% | $238,800 +3.2% |
| 2013 | $4,155 +4.7% | $231,500 +2% |
| 2012 | $3,968 -10.3% | $226,900 -14.3% |
| 2011 | $4,426 +7.2% | $264,700 -2.9% |
| 2010 | $4,128 -2.5% | $272,500 -9.5% |
| 2009 | $4,235 +10.1% | $301,000 +5.6% |
| 2008 | $3,848 +6.1% | $285,000 -1.6% |
| 2007 | $3,627 -0.8% | $289,500 +3.8% |
| 2006 | $3,658 +3.7% | $278,800 +6.6% |
| 2005 | $3,528 +9.7% | $261,500 +6.8% |
| 2004 | $3,216 -4.1% | $244,900 +2.6% |
| 2003 | $3,354 +26.7% | $238,700 +42.1% |
| 2001 | $2,648 +15.7% | $168,000 +27.3% |
| 2000 | $2,289 -0.7% | $132,000 +3.7% |
| 1999 | $2,305 | $127,300 |
Find assessor info on the county website
Neighborhood: Westlands Area
Nearby homes
- $570,0003 bd1 ba1.3k sqft5 Jensen Ave, Chelmsford, MA 01824Off Market
- $592,4003 bd1 ba1.2k sqft142 Dalton Rd, Chelmsford, MA 01824Off Market
- $424,6003 bd1 ba1k sqft144 Dalton Rd, Chelmsford, MA 01824Off Market
- $763,3003 bd3 ba2.2k sqft146 Dalton Rd, Chelmsford, MA 01824Off Market
- $602,1003 bd2 ba1.6k sqft140 Dalton Rd, Chelmsford, MA 01824Off Market
- $595,5002 bd1 ba1.5k sqft7 Jensen Ave, Chelmsford, MA 01824Off Market
- $598,0003 bd2 ba1.5k sqft2 Jensen Ave, Chelmsford, MA 01824Off Market
- $592,0002 bd2 ba1.5k sqft138 Dalton Rd, Chelmsford, MA 01824Off Market
Nearby schools
GreatSchools rating
- 8/10Center Elementary SchoolGrades: K-4Distance: 0.7 mi
- 7/10McCarthy Middle SchoolGrades: 5-8Distance: 1.2 mi
- 9/10Chelmsford High SchoolGrades: 9-12Distance: 1.7 mi
Get a cash offer in 3 minutes
Find out how much your home could sell for in as little as 3 minutes with a no-obligation cash offer.
Estimated market value
$641,300
Get a cash offer in 3 minutes
Find out how much your home could sell for in as little as 3 minutes with a no-obligation cash offer.
Estimated market value
$641,300
