Skip main navigation
Off market
  • $1,013,600

    3 Jerrick Ct, Mount Laurel, NJ 08054

    4beds
    3,888sqft
    SingleFamily
    Built in 2001
    1.03 Acres Lot
    $1,013,600 Zestimate®
    $261/sqft
    $5,231 Estimated rent

    Home value

    $1,013,600

    $963,000 - $1.07M

    $5,231/mo

    Zestimate® history
    Loading
    Loading...

    Owner options

    List your home for rent

    $5,231/mo

    Rent Zestimate®

    Find your next renter with Zillow Rental Manager. Plus, with online applications, you can quickly screen prospective tenants – for free.

    Learn more

    $5,231/mo

    Rent Zestimate®

    Refinance and save

    $7,173/mo

    Est. payment

    Refinancing to a lower rate could help reduce your monthly payments and save thousands over the life of the loan.

    See today's rates

    $7,173/mo

    Est. payment

    Explore your selling options

    Work with a Zillow partner agent

    Leverage their expertise and Zillow's premium Showcase listings to get your home seen by more buyers.

    Get started

    List with your own agent

    Get your home in front of millions of buyers by listing it on Zillow.

    Learn how to do it

    Sell it yourself

    Take full control of how buyers see your home on Zillow by listing For Sale by Owner (FSBO).

    List your home

    What's special

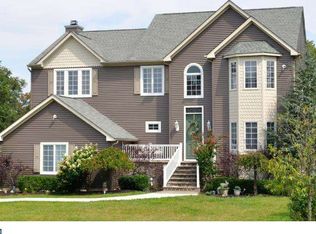
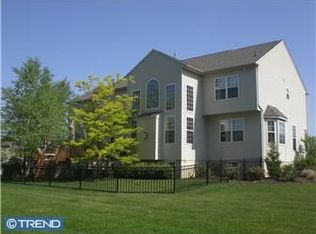
    MULTIPLE OFFERS RECEIVED. SELLER CALLING FOR HIGHEST AND BEST OFFERS BY 6pm WEDNESDAY, DECEMBER 15th.Welcome to 3 Jerrick Court! Classic style and elegance are combined with practicality and comfort to make this executive home a dream come true. Sited on just over an acre property, this meticulously maintained sophisticated brick faced property has impressive credentials. Upon entering, you will immediately notice the attention to detail. This home offers more than just beautiful wood flooring, crown molding, wainscoting and attractive millwork throughout. An elegant grand turned staircase beckons you forward into the open floor plan. Views of the formal living, dining room, kitchen and family room promote an interactive lifestyle for entertaining and a sense of space throughout. To your left, is the formal living room with large bay window allowing natural light to spill forth while to the right of this regal foyer is a large formal dining room. The real surprise is found when you venture to the rear of the home. The heart of this home is a kitchen that features custom cabinetry, an extremely large center island with an abundance of storage, granite countertops, tile backsplash and pantry. A gourmet chef will appreciate the stainless-steel appliance package that includes a double wall oven, beverage fridge and new stove top. The breakfast room with vaulted ceiling with a large slider that offers a picturesque view of the back yard while looking uninterrupted into the spacious family room. Soaring two-story ceiling, ceiling fan and gas fireplace flanked by floor-to-ceiling windows that not only make a statement but let in an abundance of natural light makes this area perfect for day to day living as well as entertaining. Completing the first floor is an office, half bath and laundry room complete with a washer and dryer. The second floor will not disappoint. The spacious master suite boasts crown molding, recessed lighting and sitting area making this suite a true retreat. The master bathroom showcases his and her separate vanities, shower with custom tile, soaking tub and private commode. Two large walk-in closets and a linen closet provide more than ample storage. Completing the upper level are two large bedrooms that share a Jack and Jill full bath and a princess prince bedroom with a full bath of its own. Venture down to the lower lever where you will find a massive partially finished basement with more than ample space to entertain and an unfinished area perfect for storage. Venture outside from either the breakfast room or the laundry room to an expansive tree lined yard backing to farmland. A nice sized deck with awning allows you to enjoy dining or entertaining alfresco. Additional amenities of this beautifully appointed home include a new water heater, three car garage, security system, irrigation system, light dimmers for added ambiance, ceiling fans and dual zone heat and air conditioning system. This convenient location is ideal for the commuter, near shopping and restaurants while being located in a highly rated school system. MAKE SURE TO CLICK ON THE VIDEO CAMERA ICON FOR THE 3D VIRTUAL TOUR. Do not miss the opportunity to call this exceptional house your new home. Make the smart move and schedule your private tour today!

    This property is off market, which means it's not currently listed for sale or rent on Zillow. This may be different from what's available on other websites or public sources.
    Facts & features

    Interior

    Bedrooms & bathrooms
    • Bedrooms: 4
    • Bathrooms: 4
    • Full bathrooms: 3
    • 1/2 bathrooms: 1
    Heating
    • Forced air, Solar
    Features
    • Flooring: Tile, Carpet, Hardwood
    • Has fireplace: Yes
    Interior area
    • Total interior livable area: 3,888 sqft

    Property

    Parking
    • Parking features: Garage - Attached
    Features
    • Exterior features: Vinyl
    Lot
    • Size: 1.03 Acres
    Details
    • Parcel number: 240060100000000707

    Construction

    Type & style
    • Home type: SingleFamily
    Condition
    • Year built: 2001

    Community & neighborhood

    Location
    • Region: Mount Laurel

    Price history

    DateEventPrice
    2/18/2022Sold$720,000+5.1%$185/sqft
    Source: Bright MLS #NJBL2012160 Report a problem
    12/20/2021Pending sale$685,000$176/sqft
    Source: Weichert Pro #NJBL2012160 Report a problem
    12/20/2021Contingent$685,000$176/sqft
    Source: Bright MLS #NJBL2012160 Report a problem
    12/9/2021Listed for sale$685,000+448%$176/sqft
    Source: Bright MLS #NJBL2012160 Report a problem
    11/3/2000Sold$125,000$32/sqft
    Source: Public Record Report a problem

    Public tax history

    YearProperty taxesTax assessment
    2025$18,939 +3.9%$599,900
    2024$18,225 $599,900
    2023-- $599,900
    2022$18,165 +1.9%$599,900
    2021$17,823 +3.1%$599,900
    2020$17,295 +0.8%$599,900
    2019$17,163 +2.7%$599,900
    2018$16,719 +1.5%$599,900
    2017$16,467 +1.2%$599,900
    2016$16,275 +2.6%$599,900
    2015$15,869 -10.7%$599,900 +1.5%
    2014$17,763 +4.9%$590,800 +51.3%
    2013$16,932 +1.6%$390,400
    2012$16,666 +0.3%$390,400
    2011$16,612 +4.8%$390,400
    2010$15,846 +2.1%$390,400
    2009$15,515 +2.5%$390,400
    2008$15,136 +4.4%$390,400
    2007$14,503 +4.1%$390,400
    2006$13,937 +5.7%$390,400
    2005$13,192 +2.4%$390,400
    2004$12,883 $390,400
    2003-- $390,400
    2002-- $390,400

    Find assessor info on the county website

    Neighborhood: 08054

    Nearby schools

    GreatSchools rating
    Schools provided by the listing agent
    • Elementary: HILLSIDE
    • Middle: THOMAS E. HARRINGTON
    • High: LENAPE
    • District: MOUNT LAUREL TOWNSHIP PUBLIC S

    Source: The MLS. This data may not be complete. We recommend contacting the local school district to confirm school assignments for this home.

    Get a cash offer in 3 minutes
    Find out how much your home could sell for in as little as 3 minutes with a no-obligation cash offer.
    Estimated market value
    $1,013,600
    Get a cash offer in 3 minutes
    Find out how much your home could sell for in as little as 3 minutes with a no-obligation cash offer.
    Estimated market value
    $1,013,600