**Multiple Offers/ Best & Final Offer Deadline 10/21 @ 3pm** Welcome to this stunning 5 bedroom, 3.5 bathroom dry stack stone and vinyl siding colonial tucked away at the end of a quiet cul-de-sac in prestigious Jerusalem Manor. Step inside to a dramatic two-story foyer with gleaming hardwood floors that sets the tone for the elegance throughout. The main level features a formal living room with crown molding and a dining room accented with crown and chair rail molding, perfect for entertaining. The impressive two-story family room boasts a floor-to-ceiling dry stack stone wood-burning fireplace and seamlessly opens to the gourmet eat-in kitchen complete with ceramic tile flooring, granite countertops, stainless steel appliances, and ample table space. From here, step out to the showstopping screened-in deck with cathedral ceilings, ceiling fan, and skylights—ideal for relaxing year-round. A convenient powder room and main level laundry complete this level. Upstairs, you'll find four generously sized bedrooms with fresh carpeting and two full bathrooms, including the luxurious primary suite offering cathedral ceilings, a walk-in closet, and spa-like ensuite with dual vanity, corner soaking tub, and glass frameless shower. The fully finished lower level is designed as a complete in-law or au pair suite, showcasing luxury vinyl plank flooring throughout, a second full kitchen, rec room with pellet stove, spacious bedroom with walk-in closet, a dual-entry full bathroom, and walk-up access to the rear yard. The exterior is an entertainer’s dream, featuring both a screened-in deck and open-air deck, a summer kitchen, paver patio, storage shed, expansive driveway, and a side-load 2-car attached garage. Updates include high efficiency HVAC (2021), first floor windows (2021), kitchen floor (2022), kitchen slider (2025), carpet (2025), outdoor kitchen (2015), outdoor refrigerator and burners (2025), garage floors (2018), granite kitchen countertops (2018), and more! Situated at the end of a cul-de-sac, this remarkable property offers the perfect blend of luxury, privacy, and outdoor living in prestigious Kingsville—don’t miss your opportunity to call it home!
Sold for $731,244
$731,244
3 Jerusalem Glen Ct, Kingsville, MD 21087
5beds
2,828sqft
Single Family Residence
Built in 2001
1.02 Acres Lot
$744,700 Zestimate®
$259/sqft
$3,968 Estimated rent
Home value
$744,700
$678,000 - $812,000
$3,968/mo
Zestimate® history
Owner options
List your home for rent
$3,968/mo
Rent Zestimate®
Find your next renter with Zillow Rental Manager. Plus, with online applications, you can quickly screen prospective tenants – for free.
$3,968/mo
Rent Zestimate®
Refinance and save
$4,572/mo
Est. payment
Refinancing to a lower rate could help reduce your monthly payments and save thousands over the life of the loan.
$4,572/mo
Est. payment
Explore your selling options
Work with a Zillow partner agent
Leverage their expertise and Zillow's premium Showcase listings to get your home seen by more buyers.
Get startedList with your own agent
Get your home in front of millions of buyers by listing it on Zillow.
Learn how to do itSell it yourself
Take full control of how buyers see your home on Zillow by listing For Sale by Owner (FSBO).
List your homeWhat's special
Zillow last checked:
Listing updated:
Listed by:
Tony Migliaccio 410-977-0606,
Long & Foster Real Estate, Inc.
Bought with:
Alexandra Daddura, 665096
Cummings & Co. Realtors
Source: Bright MLS,MLS#: MDBC2142514
Facts & features
Interior
Bedrooms & bathrooms
- Bedrooms: 5
- Bathrooms: 4
- Full bathrooms: 3
- 1/2 bathrooms: 1
- Main level bathrooms: 1
Rooms
- Room types: Living Room, Dining Room, Primary Bedroom, Bedroom 2, Bedroom 3, Bedroom 4, Bedroom 5, Kitchen, Family Room, Foyer, Laundry, Recreation Room, Primary Bathroom, Full Bath, Half Bath
Primary bedroom
- Features: Flooring - Carpet
- Level: Upper
- Area: 304 Square Feet
- Dimensions: 16 x 19
Bedroom 2
- Features: Flooring - Carpet
- Level: Upper
- Area: 210 Square Feet
- Dimensions: 15 x 14
Bedroom 3
- Features: Flooring - Carpet
- Level: Upper
- Area: 182 Square Feet
- Dimensions: 13 x 14
Bedroom 4
- Features: Flooring - Carpet
- Level: Upper
- Area: 130 Square Feet
- Dimensions: 10 x 13
Bedroom 5
- Features: Flooring - Luxury Vinyl Plank
- Level: Lower
- Area: 182 Square Feet
- Dimensions: 14 x 13
Primary bathroom
- Level: Upper
Dining room
- Features: Flooring - HardWood
- Level: Main
- Area: 160 Square Feet
- Dimensions: 16 x 10
Family room
- Features: Flooring - HardWood
- Level: Main
- Area: 315 Square Feet
- Dimensions: 15 x 21
Foyer
- Features: Flooring - HardWood
- Level: Main
- Area: 49 Square Feet
- Dimensions: 7 x 7
Other
- Level: Lower
Other
- Level: Upper
Half bath
- Level: Main
Kitchen
- Features: Flooring - Ceramic Tile
- Level: Main
- Area: 320 Square Feet
- Dimensions: 16 x 20
Kitchen
- Features: Flooring - Luxury Vinyl Plank
- Level: Lower
- Area: 195 Square Feet
- Dimensions: 15 x 13
Laundry
- Features: Flooring - Ceramic Tile
- Level: Main
- Area: 42 Square Feet
- Dimensions: 7 x 6
Living room
- Features: Flooring - HardWood
- Level: Main
- Area: 208 Square Feet
- Dimensions: 16 x 13
Recreation room
- Features: Flooring - Luxury Vinyl Plank
- Level: Lower
- Area: 294 Square Feet
- Dimensions: 14 x 21
Heating
- Forced Air, Propane
Cooling
- Ceiling Fan(s), Central Air, Electric
Appliances
- Included: Microwave, Dishwasher, Dryer, Ice Maker, Oven/Range - Gas, Refrigerator, Stainless Steel Appliance(s), Washer, Water Dispenser, Tankless Water Heater
- Laundry: Dryer In Unit, Main Level, Washer In Unit, Laundry Room
Features
- 2nd Kitchen, Soaking Tub, Ceiling Fan(s), Chair Railings, Crown Molding, Dining Area, Family Room Off Kitchen, Open Floorplan, Formal/Separate Dining Room, Eat-in Kitchen, Kitchen - Gourmet, Kitchen Island, Kitchen - Table Space, Pantry, Primary Bath(s), Recessed Lighting, Upgraded Countertops, Walk-In Closet(s), 2 Story Ceilings, Cathedral Ceiling(s), Dry Wall
- Flooring: Carpet, Ceramic Tile, Hardwood, Luxury Vinyl, Wood
- Doors: Sliding Glass
- Windows: Double Hung, Double Pane Windows, Palladian, Replacement, Insulated Windows, Vinyl Clad
- Basement: Full,Finished,Heated,Improved,Interior Entry,Exterior Entry,Rear Entrance,Walk-Out Access,Windows
- Number of fireplaces: 1
- Fireplace features: Stone, Wood Burning, Glass Doors, Pellet Stove
Interior area
- Total structure area: 4,092
- Total interior livable area: 2,828 sqft
- Finished area above ground: 2,828
- Finished area below ground: 0
Property
Parking
- Total spaces: 10
- Parking features: Garage Faces Side, Garage Door Opener, Inside Entrance, Asphalt, Driveway, Attached, Off Street, On Street
- Attached garage spaces: 2
- Uncovered spaces: 8
Accessibility
- Accessibility features: None
Features
- Levels: Three
- Stories: 3
- Patio & porch: Deck, Patio
- Exterior features: Barbecue, Extensive Hardscape, Lighting, Sidewalks, Stone Retaining Walls
- Pool features: None
- Has view: Yes
- View description: Garden, Panoramic, Trees/Woods
Lot
- Size: 1.02 Acres
- Features: Cul-De-Sac, Front Yard, Landscaped, No Thru Street, Premium, Private, Rear Yard, Secluded
Details
- Additional structures: Above Grade, Below Grade
- Parcel number: 04112300008516
- Zoning: R
- Special conditions: Standard
Construction
Type & style
- Home type: SingleFamily
- Architectural style: Colonial
- Property subtype: Single Family Residence
Materials
- Stone, Vinyl Siding
- Foundation: Concrete Perimeter
- Roof: Asphalt
Condition
- Excellent
- New construction: No
- Year built: 2001
Utilities & green energy
- Sewer: Private Septic Tank
- Water: Well
Community & HOA
Community
- Subdivision: None Available
HOA
- Has HOA: No
Location
- Region: Kingsville
Financial & listing details
- Price per square foot: $259/sqft
- Tax assessed value: $578,467
- Annual tax amount: $6,504
- Date on market: 10/19/2025
- Listing agreement: Exclusive Right To Sell
- Ownership: Fee Simple
Price history
| Date | Event | Price |
|---|---|---|
| 11/25/2025 | Sold | $731,244+4.5%$259/sqft |
Source:  Bright MLS #MDBC2142514 Report a problem Bright MLS #MDBC2142514 Report a problem | ||
| 10/21/2025 | Pending sale | $700,000$248/sqft |
Source: Bright MLS #MDBC2142514 Report a problem | ||
| 10/21/2025 | Listing removed | $700,000$248/sqft |
Source:  Long & Foster Broker Feed #MDBC2142514 Report a problem Long & Foster Broker Feed #MDBC2142514 Report a problem | ||
| 10/19/2025 | Listed for sale | $700,000+92.3%$248/sqft |
Source: Bright MLS #MDBC2142514 Report a problem | ||
| 6/25/2002 | Sold | $364,000$129/sqft |
Source: Public Record Report a problem | ||
Public tax history
| Year | Property taxes | Tax assessment |
|---|---|---|
| 2025 | $6,595 +1.4% | $578,467 +7.8% |
| 2024 | $6,504 +8.5% | $536,633 +8.5% |
| 2023 | $5,997 +1.3% | $494,800 |
| 2022 | $5,921 +1.3% | $494,800 +2.6% |
| 2021 | $5,846 +1.3% | $482,333 +1.3% |
| 2020 | $5,770 +0.8% | $476,100 |
| 2019 | $5,727 +0.8% | $476,100 +1.5% |
| 2018 | $5,684 +0.8% | $468,967 +0.8% |
| 2017 | $5,641 +31.5% | $465,400 |
| 2016 | $4,291 | $465,400 |
| 2015 | $4,291 | $465,400 -1% |
| 2014 | $4,291 | $470,300 +0.1% |
| 2013 | -- | $469,800 +0.1% |
| 2012 | -- | $469,300 +0.1% |
| 2011 | -- | $468,800 0% |
| 2010 | -- | $468,880 |
| 2009 | -- | $468,880 -3.4% |
| 2008 | -- | $485,460 +11.1% |
| 2007 | -- | $437,050 +12.5% |
| 2006 | -- | $388,640 +14.2% |
| 2005 | -- | $340,230 +10.8% |
| 2004 | -- | $307,152 +12.1% |
| 2003 | -- | $274,076 +13.7% |
| 2002 | -- | $241,000 +380.8% |
| 2001 | -- | $50,120 |
Find assessor info on the county website
Neighborhood: 21087
Nearby homes
- $770,100-- bd2 ba3.2k sqft1 Jerusalem Glen Ct, Kingsville, MD 21087Off Market
- $1,117,4005 bd6 ba4.4k sqft5 Jerusalem Glen Ct, Kingsville, MD 21087Off Market
- $890,200-- bd2 ba3.6k sqft6 Jerusalem Glen Ct, Kingsville, MD 21087Off Market
- $775,0005 bd4 ba4.2k sqft8 Jerusalem Glen Ct, Kingsville, MD 21087Sold
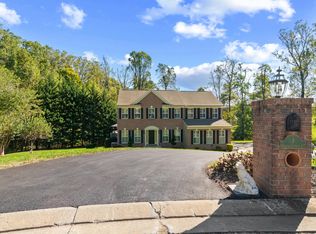
- $753,000-- bd3 ba2.5k sqft2 Jerusalem Glen Ct, Kingsville, MD 21087Off Market
- $642,900-- bd1 ba2.2k sqft12115 Jerusalem Rd, Kingsville, MD 21087Off Market
- $410,9003 bd2 ba1.3k sqft12122 Jerusalem Rd, Kingsville, MD 21087Off Market
- $501,9003 bd2 ba1.8k sqft12118 Jerusalem Rd, Kingsville, MD 21087Off Market
Nearby schools
GreatSchools rating
- 10/10Kingsville Elementary SchoolGrades: K-5Distance: 0.5 mi
- 5/10Perry Hall Middle SchoolGrades: 6-8Distance: 5.2 mi
- 5/10Perry Hall High SchoolGrades: 9-12Distance: 5.2 mi
Schools provided by the listing agent
- District: Baltimore County Public Schools
Source: Bright MLS. This data may not be complete. We recommend contacting the local school district to confirm school assignments for this home.
Get a cash offer in 3 minutes
Find out how much your home could sell for in as little as 3 minutes with a no-obligation cash offer.
Estimated market value
$744,700
Get a cash offer in 3 minutes
Find out how much your home could sell for in as little as 3 minutes with a no-obligation cash offer.
Estimated market value
$744,700
- Maryland
- Baltimore County
- Kingsville
- 21087
- 3 Jerusalem Glen Ct
Nearby cities
Nearby zip codes
Other Kingsville Topics
