Skip main navigation
Pending
  • $689,900

    3 Jill Marie Circle, Wallkill, NY 12589

    4beds
    3,747sqft
    Loading
    Single Family Residence, Residential
    Built in 2002
    1.6 Acres Lot
    $-- Zestimate®
    $184/sqft
    $-- HOA

    What's special

    Cozy woodburning fireplaceFront porchCentral airExpansive primary suiteStunning rosetta stone patioTwo additional bedroomsBack patio
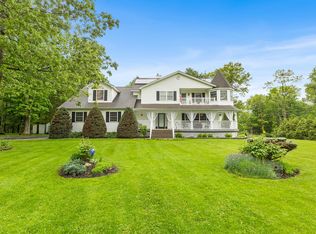
    WALLKILL SCHOOLS - Welcome to 3 Jill Marie Circle, an exceptional Hudson Valley residence offering over 3,700 square feet of beautifully maintained living space with 4 bedrooms and 3 full bathrooms on 1.6 pristine acres in a desirable subdivision within Ulster County. Lovingly cared for by its original owner, this impressive property showcases quality craftsmanship, thoughtful upgrades, and indoor/outdoor living spaces rarely found in newer construction homes. A meticulously landscaped exterior, charming cedar front porch, and exceptional curb appeal create a warm and inviting first impression. Inside, a two-story foyer is flanked by a formal living room and dining room offering a functional layout. The heart of the home is the open-concept family room featuring a cozy woodburning fireplace, seamlessly flowing into the spacious eat-in kitchen complete with quartz countertops, oak cabinetry, pantry storage, and a breakfast peninsula — ideal for both everyday living and entertaining. The main level also features a first-floor bedroom and full bathroom, offering flexible space for guests, extended family, a home office, or playroom. Upstairs, the expansive primary suite offers tray ceilings and a fantastic ensuite bathroom with vaulted ceiling, featuring a Jacuzzi tub, separate shower, dual vanity, water closet, and a spacious walk-in closet with custom built-ins. Two additional bedrooms, a large bonus room with a closet, full bathroom, second-floor laundry room, and linen closet complete the upper level. The finished lower level provides approximately 900 additional square feet of versatile living space, perfect for a media room, gym, recreation area, playroom, or home office. Outdoor living is equally impressive with a stunning Rosetta stone patio, custom-built firepit, and built-in bench seating overlooking the beautifully maintained grounds and open backyard. Gardening enthusiasts will appreciate the established garden featuring kale, tomatoes, cucumbers, beets, basil, parsley, and additional space to expand. Additional highlights include an attached two-car garage with a Tesla charging station, whole-house Aquasana water filtration system (2020), central air, Nest thermostat, plantation shutters throughout the main level, newer boiler and hot water heater (2024), and solar panels to help offset electricity costs. Ideally located in the heart of the Hudson Valley, this home is convenient to major commuter routes, approximately 75 minutes to NYC, Stewart International Airport, and Metro-North Train service. Whether you enjoy your morning coffee on the front porch or a glass of wine on the back patio, this property delivers the serenity of country living with the convenience of being situated close to schools, shops and parks. Enjoy nearby wineries including Magnanini Winery just down the country road, breweries, the famous Angry Orchard Cider House, local farm stands, Mohonk Mountain, and Minnewaska State Park offering the very best of Hudson Valley living.
    74 days
    |
    135
    |
    1
    |

    Zillow last checked:

    Listing updated:

    Listed by:

    Rita Levine Real Estate 845-895-8900,

    Courtney Popowick 845-857-7566

    Source: OneKey® MLS as distributed by MLS GRID,MLS#: 996750MLS Logo

      Facts & features

      Interior

      Bedrooms & bathrooms
      • Bedrooms: 4
      • Bathrooms: 3
      • Full bathrooms: 3
      Primary bedroom
      • Level: Second
      Bedroom 1
      • Level: First
      Bedroom 3
      • Level: Second
      Bedroom 4
      • Level: Second
      Bathroom 1
      • Level: First
      Basement
      • Description: Finished basement approx 900 square feet
      • Level: Lower
      Bonus room
      • Level: Second
      Dining room
      • Level: First
      Family room
      • Level: First
      Kitchen
      • Level: First
      Laundry
      • Level: Second
      Living room
      • Level: First
      Heating
      • Baseboard, Oil
      Cooling
      • Central Air
      Appliances
      • Included: Dishwasher, Dryer, Oven, Refrigerator, Washer
      • Laundry: Washer/Dryer Hookup, In Hall, Inside, Laundry Room
      Features
      • First Floor Bedroom, First Floor Full Bath, Breakfast Bar, Double Vanity, Eat-in Kitchen, Entrance Foyer, Formal Dining, Open Floorplan, Pantry, Recessed Lighting, Storage, Walk-In Closet(s)
      • Flooring: Carpet, Hardwood, Tile
      • Basement: Bilco Door(s),Finished,Storage Space
      • Attic: Pull Stairs
      • Number of fireplaces: 1
      • Fireplace features: Wood Burning
      Interior area
      • Total structure area: 3,747
      • Total interior livable area: 3,747 sqft

      Property

      Parking
      • Total spaces: 2
      • Parking features: Driveway, Electric Vehicle Charging Station(s), Garage, Garage Door Opener
      • Garage spaces: 2
      • Has uncovered spaces: Yes
      Features
      • Levels: Three Or More
      • Patio & porch: Patio, Porch, Wrap Around
      Lot
      • Size: 1.6 Acres
      • Features: Corner Lot, Front Yard, Garden, Landscaped, Level
      Details
      • Parcel number: 5200107.0030003008.4600000
      • Special conditions: None

      Construction

      Type & style
      • Home type: SingleFamily
      • Architectural style: Colonial
      • Property subtype: Single Family Residence, Residential
      Materials
      • Frame
      Condition
      • Actual
      • Year built: 2002

      Utilities & green energy

      • Sewer: Septic Tank
      • Water: Well
      • Utilities for property: Electricity Connected

      Community & HOA

      HOA
      • Has HOA: No
      Location
      • Region: Shawangunk

      Financial & listing details

      • Price per square foot: $184/sqft
      • Tax assessed value: $68,000
      • Annual tax amount: $13,548
      • Date on market: 5/13/2026
      • Cumulative days on market: 69 days
      • Listing agreement: Exclusive Right To Sell
      • Electric utility on property: Yes

        Estimated market value

        Not available

        Estimated sales range

        Not available

        Not available

        Price history

        DateEventPrice
        6/17/2026Pending sale$689,900$184/sqft
        Source: OneKey® MLS as distributed by MLS GRID #996750 Report a problem
        5/13/2026Listed for sale$689,900+116.3%$184/sqft
        Source: OneKey® MLS as distributed by MLS GRID #996750 Report a problem
        11/7/2002Sold$319,000$85/sqft
        Source: Public Record Report a problem

        Public tax history

        YearProperty taxesTax assessment
        2025-- $68,000
        2024-- $68,000
        2023-- $68,000
        2022-- $68,000
        2021-- $68,000
        2020-- $68,000
        2019-- $68,000
        2018-- $68,000
        2017$10,297 $68,000
        2016-- $68,000
        2015-- $68,000
        2014-- $68,000
        2013-- $68,000
        2011-- $68,000
        2010-- $68,000
        2009-- $68,000 -9.3%
        2008-- $75,000
        2007-- $75,000
        2006-- $75,000
        2005-- $75,000
        2004-- $75,000
        2003-- $75,000
        Find assessor info on the county website

        Monthly payment

        Estimated monthly payment$1,822
        All calculations are estimates and provided by Zillow, Inc. for informational purposes only. Actual amounts may vary.
        HOA fees may include property taxes on listings classified as Co-Ops. Contact the listing agent and/or owner for fee details.
        Mortgage interest rates are dependent on a number of factors, including credit score, down payment, and repayment length. Interest rate data provided by Zillow Group Marketplace, Inc. as of 1/1/1970 from various mortgage lenders with which we have lead or other similar arrangements; the Estimated Payment is an average of those rates.
        See how much you could borrow to make a competitive offer.

        Climate risks

        Neighborhood: 12589

        Getting around

        3 / 100
        Car-Dependent
        13 / 100
        Somewhat Bikeable

        Nearby schools

        GreatSchools rating
        Schools provided by the listing agent
        • Elementary: Leptondale Elementary School
        • Middle: John G Borden Middle School
        • High: Wallkill Senior High School

        Source: OneKey® MLS as distributed by MLS GRID. This data may not be complete. We recommend contacting the local school district to confirm school assignments for this home.

        A local agent can set up tours, give advice and negotiate with sellers.

        Browse local experts

        Similar homes