Skip main navigation
Closed
  • $192,250

    3 John Fothergill Cir, Santee, SC 29142

    2beds
    1,518sqft
    Single Family Residence
    Built in 1988
    6,098.4 Square Feet Lot
    $194,000 Zestimate®
    $127/sqft
    $1,867 Estimated rent

    Home value

    $194,000

    Estimated sales range

    Not available

    $1,867/mo

    Zestimate® history
    Loading
    Loading...

    Owner options

    List your home for rent

    $1,867/mo

    Rent Zestimate®

    Find your next renter with Zillow Rental Manager. Plus, with online applications, you can quickly screen prospective tenants – for free.

    Learn more

    $1,867/mo

    Rent Zestimate®

    Refinance and save

    $1,188/mo

    Est. payment

    Refinancing to a lower rate could help reduce your monthly payments and save thousands over the life of the loan.

    See today's rates

    $1,188/mo

    Est. payment

    Explore your selling options

    Work with a Zillow partner agent

    Leverage their expertise and Zillow's premium Showcase listings to get your home seen by more buyers.

    Get started

    List with your own agent

    Get your home in front of millions of buyers by listing it on Zillow.

    Learn how to do it

    Sell it yourself

    Take full control of how buyers see your home on Zillow by listing For Sale by Owner (FSBO).

    List your home

    What's special

    One-car garage
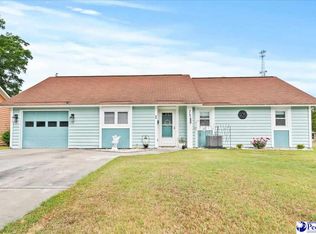
    This lovely 2br, 2ba home in Bradford Village, a Gated Community in downtown Santee, features a study/den with fireplace leading to good sized patio with privacy fence, a one-car garage and is 1518 sq. ft. Within minutes of three golf courses, boat landings, grocery stores, restaurants, banks, & post office. Very nice clubhouse facilities with a pool, tennis courts, community gardens, and storage buildings. Only 1 hour from Charleston/Columbia and Florence.

    Zillow last checked:

    Listing updated:

    Listed by:

    Santee Associates Realty

    Bought with:

    Santee Associates Realty

    Source: CTMLS,MLS#: 25001723MLS Logo

    Facts & features

    Interior

    Bedrooms & bathrooms
    • Bedrooms: 2
    • Bathrooms: 2
    • Full bathrooms: 2
    Heating
    • Electric, Heat Pump
    Cooling
    • Central Air
    Appliances
    • Laundry: Electric Dryer Hookup, Washer Hookup, Laundry Room
    Features
    • Ceiling - Blown, Walk-In Closet(s), Ceiling Fan(s), Eat-in Kitchen, Entrance Foyer
    • Flooring: Carpet, Ceramic Tile, Vinyl
    • Doors: Some Thermal Door(s)
    • Windows: Some Thermal Wnd/Doors, Window Treatments
    • Number of fireplaces: 1
    • Fireplace features: Family Room, Gas, Gas Log, One
    Interior area
    • Total structure area: 1,518
    • Total interior livable area: 1,518 sqft

    Property

    Parking
    • Total spaces: 1
    • Parking features: Garage, Attached, Garage Door Opener
    • Attached garage spaces: 1
    Accessibility
    • Accessibility features: Handicapped Equipped
    Features
    • Levels: One
    • Stories: 1
    • Entry location: Ground Level
    • Patio & porch: Patio
    • Exterior features: Rain Gutters
    • Fencing: Wood
    Lot
    • Size: 6,098 sqft
    • Features: 0 - .5 Acre, Level
    Details
    • Parcel number: 03072007010
    • Special conditions: 55+ Community

    Construction

    Type & style
    • Home type: SingleFamily
    • Architectural style: Ranch
    • Property subtype: Single Family Residence
    Materials
    • Wood Siding
    • Roof: Architectural
    Condition
    • New construction: No
    • Year built: 1988

    Utilities & green energy

    • Sewer: Public Sewer
    • Water: Public
    • Utilities for property: Dominion Energy

    Community & neighborhood

    Community
    • Community features: Gated, Lawn Maint Incl, Pool, Storage, Tennis Court(s), Trash
    Senior living
    • Senior community: Yes
    Location
    • Region: Santee
    • Subdivision: Bradford Village

    Other

    Other facts
    • Listing terms: Cash,Conventional,FHA,VA Loan

    Price history

    DateEventPrice
    6/12/2025Sold$192,250-3.6%$127/sqft
    Source: CTMLS #25001723 Report a problem
    5/5/2025Pending sale$199,500$131/sqft
    Source: Sumter BOR #168622 Report a problem
    3/8/2025Price change$199,500-11.3%$131/sqft
    Source: Sumter BOR #168622 Report a problem
    1/21/2025Listed for sale$225,000+95.7%$148/sqft
    Source: Sumter BOR #168622 Report a problem
    1/30/2002Sold$115,000$76/sqft
    Source: Public Record Report a problem

    Public tax history

    YearProperty taxesTax assessment
    2024$838 +30.2%$133,900 +36.1%
    2023$643 +1.5%$98,380
    2022$634 +0.9%$98,380
    2021$628 +1.3%$98,380
    2020$620 --
    2019$620 -10.3%$5,903 -2%
    2018$691 $6,023
    2017$691 $6,023
    2016-- $6,023
    2015$660 $6,023
    2014-- $6,023
    2013-- --
    2012-- --
    2011-- --
    2010-- --
    2009-- --
    2007-- $79,200
    2006-- $79,200
    2005-- $79,200
    2004-- $79,200
    2003-- $79,200 -10.3%
    2002-- $88,300
    2001-- $88,300
    2000-- $88,300

    Find assessor info on the county website

    Neighborhood: 29142

    Nearby schools

    GreatSchools rating
    Schools provided by the listing agent
    • Elementary: Elloree
    • Middle: Elloree Middle
    • High: Lake Marion High School And Technology Center

    Source: CTMLS. This data may not be complete. We recommend contacting the local school district to confirm school assignments for this home.

    Get pre-qualified for a loan
    At Zillow Home Loans, we can pre-qualify you in as little as 5 minutes with no impact to your credit score.

    An equal housing lender. NMLS #10287.