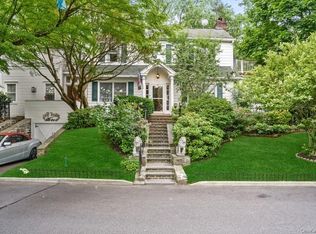
This beautifully maintained Tudor-style residence offers approximately 2,961 square feet of thoughtfully designed living space across four levels, featuring 4 bedrooms and 3.5 bathrooms. Blending classic architectural charm with modern functionality, the home showcases timeless details alongside spacious, comfortable interiors.
The main level serves as the primary living space, offering a well-balanced layout with inviting living and dining areas, ideal for both everyday living and entertaining. The kitchen provides ample workspace and storage and is enhanced by radiant heated flooring for added comfort, seamlessly connecting to the surrounding living areas.
The second and third levels are dedicated to private living quarters, featuring generously sized bedrooms and full bathrooms. The third-floor bathroom also includes radiant heated flooring, adding an extra level of comfort. These flexible spaces can accommodate a variety of needs, including guest rooms, work-from-home setups, or additional living areas.
The finished lower level includes an in-law setup with a separate living area, offering added versatility for extended occupancy, guests, or other permitted uses.
Outdoor features include a private deck and backyard space, providing opportunities for relaxation, outdoor dining, or recreation.
Conveniently located a short distance away from the Village of Ardsley, with access to local shops, dining, parks, and transportation options.
A distinctive home offering character, space, and a highly desirable location.
For sale
Price cut: $50K (6/24)
$1,200,000
3 Johnson Place, Ardsley, NY 10502
4beds
2,961sqft
Single Family Residence, Residential
Built in 1927
5,663 Square Feet Lot
$-- Zestimate®
$405/sqft
$-- HOA
What's special
- 56 days |
- 2,328 |
- 153 |
Zillow last checked:
Listing updated:
Listed by:
Compass Greater NY, LLC 914-752-8763,
Nicholas Scaramella 914-943-7448,
Joseph Lukic 914-334-3805,
Compass Greater NY, LLC
Source: OneKey® MLS as distributed by MLS GRID,MLS#: 998601
Loading...
Facts & features
Interior
Bedrooms & bathrooms
- Bedrooms: 4
- Bathrooms: 3
- Full bathrooms: 3
Heating
- Baseboard, Electric, Hot Water, Radiant
Cooling
- Wall/Window Unit(s)
Appliances
- Included: Convection Oven, Dishwasher, Dryer, Exhaust Fan, Gas Range, Refrigerator, Stainless Steel Appliance(s), Washer, Gas Water Heater
- Laundry: Washer/Dryer Hookup, In Basement
Features
- Cathedral Ceiling(s), Chandelier, Crown Molding, Double Vanity, Eat-in Kitchen, Entrance Foyer, Formal Dining, Granite Counters, In-Law Floorplan
- Flooring: Hardwood, Tile
- Basement: Finished,Full,Walk-Out Access
- Attic: None
- Number of fireplaces: 1
- Fireplace features: Living Room
Interior area
- Total structure area: 2,961
- Total interior livable area: 2,961 sqft
Property
Parking
- Total spaces: 5
- Parking features: Driveway, Garage
- Garage spaces: 1
- Has uncovered spaces: Yes
Features
- Levels: Three Or More
- Patio & porch: Deck
- Fencing: Back Yard
Lot
- Size: 5,663 Square Feet
- Features: Back Yard, Front Yard, Landscaped, Near Public Transit, Near School, Near Shops, Private
Details
- Additional structures: None
- Parcel number: 2601006080000680000023
- Special conditions: None
Construction
Type & style
- Home type: SingleFamily
- Architectural style: Tudor
- Property subtype: Single Family Residence, Residential
Materials
- Stone, Stucco
Condition
- Actual
- Year built: 1927
Utilities & green energy
- Sewer: Public Sewer
- Water: Public
- Utilities for property: Cable Connected, Electricity Connected, Natural Gas Connected, Sewer Connected, Trash Collection Public, Water Connected
Community & HOA
HOA
- Has HOA: No
Location
- Region: Ardsley
Financial & listing details
- Price per square foot: $405/sqft
- Tax assessed value: $999,000
- Annual tax amount: $31,375
- Date on market: 5/15/2026
- Cumulative days on market: 54 days
- Listing agreement: Exclusive Right To Sell
- Listing terms: Cash,Conventional,FHA,VA
- Electric utility on property: Yes
Estimated market value
Not available
Estimated sales range
Not available
Not available
Price history
| Date | Event | Price |
|---|---|---|
| 6/24/2026 | Price change | $1,200,000-4%$405/sqft |
Source: | ||
| 5/15/2026 | Listed for sale | $1,250,000+138.1%$422/sqft |
Source: | ||
| 1/6/2003 | Sold | $525,000$177/sqft |
Source: Public Record Report a problem | ||
Public tax history
| Year | Property taxes | Tax assessment |
|---|---|---|
| 2025 | -- | $999,000 +7.3% |
| 2024 | -- | $931,400 +13% |
| 2023 | -- | $824,200 -2.8% |
| 2022 | -- | $848,100 +9% |
| 2021 | -- | $778,100 +7.3% |
| 2020 | -- | $725,000 -6.5% |
| 2019 | -- | $775,800 |
| 2018 | -- | $775,800 +3.9% |
| 2017 | -- | $746,800 -0.7% |
| 2016 | -- | $751,800 +4628.3% |
| 2015 | $16,984 | $15,900 |
| 2014 | $16,984 | $15,900 -9.1% |
| 2013 | $16,984 | $17,500 |
| 2012 | -- | $17,500 |
| 2011 | -- | $17,500 -10.5% |
| 2010 | -- | $19,550 |
| 2009 | -- | $19,550 |
| 2008 | -- | $19,550 |
| 2007 | -- | $19,550 |
| 2006 | -- | $19,550 |
| 2005 | -- | $19,550 |
| 2004 | -- | $19,550 |
| 2003 | -- | $19,550 |
| 2002 | -- | $19,550 |
| 2001 | -- | $19,550 |
| 2000 | -- | $19,550 |
| 1999 | -- | $19,550 |
Find assessor info on the county website
Monthly payment
Estimated monthly payment$1,822
All calculations are estimates and provided by Zillow, Inc. for informational purposes only. Actual amounts may vary.
HOA fees may include property taxes on listings classified as Co-Ops. Contact the listing agent and/or owner for fee details.
Mortgage interest rates are dependent on a number of factors, including credit score, down payment, and repayment length. Interest rate data provided by Zillow Group Marketplace, Inc. as of 1/1/1970 from various mortgage lenders with which we have lead or other similar arrangements; the Estimated Payment is an average of those rates.
See how much you could borrow to make a competitive offer.
Climate risks
Neighborhood: 10502
Nearby schools
GreatSchools rating
- 8/10Ardsley Middle SchoolGrades: 5-8Distance: 0.5 mi
- 10/10Ardsley High SchoolGrades: 9-12Distance: 1 mi
- 7/10Concord Road Elementary SchoolGrades: K-4Distance: 0.8 mi
Schools provided by the listing agent
- Elementary: Concord Road Elementary School
- Middle: Ardsley Middle School
- High: Ardsley High School
Source: OneKey® MLS as distributed by MLS GRID. This data may not be complete. We recommend contacting the local school district to confirm school assignments for this home.
A local agent can set up tours, give advice and negotiate with sellers.
- New York
- Westchester County
- Ardsley
- 10502
- 3 Johnson Place


