Skip main navigation
Sold for $650,000
  • $650,000

    3 Jonquil Pl, Marlton, NJ 08053

    4beds
    2,864sqft
    Single Family Residence
    Built in 2002
    6,970 Square Feet Lot
    $684,800 Zestimate®
    $227/sqft
    $4,048 Estimated rent

    Home value

    $684,800

    $616,000 - $760,000

    $4,048/mo

    Zestimate® history
    Loading
    Loading...

    Owner options

    List your home for rent

    $4,048/mo

    Rent Zestimate®

    Find your next renter with Zillow Rental Manager. Plus, with online applications, you can quickly screen prospective tenants – for free.

    Learn more

    $4,048/mo

    Rent Zestimate®

    Refinance and save

    $4,690/mo

    Est. payment

    Refinancing to a lower rate could help reduce your monthly payments and save thousands over the life of the loan.

    See today's rates

    $4,690/mo

    Est. payment

    Explore your selling options

    Work with a Zillow partner agent

    Leverage their expertise and Zillow's premium Showcase listings to get your home seen by more buyers.

    Get started

    List with your own agent

    Get your home in front of millions of buyers by listing it on Zillow.

    Learn how to do it

    Sell it yourself

    Take full control of how buyers see your home on Zillow by listing For Sale by Owner (FSBO).

    List your home

    What's special

    Gas fireplaceSecond fireplaceKitchen table areaHigh ceilingsPrivate ensuite bathroomHardwood floorsPrivate back patio
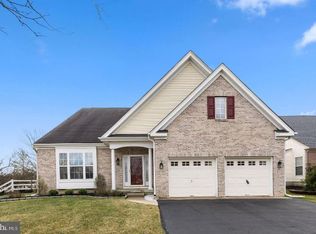
    Welcome to 3 Jonquil Place, located in the highly sought-after Village Greenes, a premier 55+ community in Marlton, NJ. This stunning Regent model, built in 2002, is the epitome of comfort, elegance, and convenience. Offering a pristine, meticulously maintained home with numerous upgrades, including a central vac system, this home has it all—ample space, thoughtful design, and a welcoming atmosphere. In fact, 3 Jonquil Place was the model home when the developer first opened Village Greenes, so it comes with all the attention to detail and high-end finishes you'd expect. Key Features & Highlights: Inviting First Floor As you step through the front door, you are immediately greeted by a formal living room with a cozy gas fireplace, perfect for relaxing during colder months. The formal dining room flows seamlessly from the living area, creating an ideal space for hosting dinner parties and special occasions. The chef in you will love the gourmet kitchen, featuring an oversized island that offers plenty of prep space and doubles as a great spot for casual meals. The thoughtfully placed kitchen table area—along with designer-grade chairs and barstools—complements the kitchen’s pendant lighting for a cohesive look. From the kitchen, you can overlook the family room, which boasts high ceilings, sky lights and a second fireplace, creating an airy and spacious feel. The first floor also includes a master bedroom suite with a private ensuite bathroom, providing the ultimate in convenience and privacy. A second bedroom—ideal for guests or as an office—can be found on the first floor, along with an additional full bathroom. Second Floor Comfort Upstairs, you'll find two generously sized bedrooms that are separated by a charming landing area, offering both privacy and an open feel. The third full bathroom is conveniently located on the second floor, making it an ideal space for guests or family members. Exterior & Outdoor Living Nestled on a quiet cul-de-sac, 3 Jonquil Place boasts upgraded landscaping that adds to the home’s curb appeal. The private back patio is perfect for enjoying the outdoors—whether you’re entertaining friends, relaxing on a quiet afternoon, or savoring a cup of coffee in the morning. Additional Features Two-car garage Hardwood floors, tile, and carpet throughout Ample closet space Built-in sound system Homeowners Association (HOA) covers lawn maintenance, snow removal, and more Complimentary Home Warranty for worry-free living Community & Location Village Greenes offers a wealth of amenities, including a newly renovated clubhouse, where you can socialize, swim, exercise, or enjoy a quiet read. Enjoy access to tennis courts and a variety of recreational activities. This home is ideally located near shopping, restaurants, and major highways, providing quick access to Philadelphia, the NJ Turnpike, and all the bridges leading into the city. Whether you’re seeking entertainment, dining, or easy commuting, this location has it all. Don’t miss out on this exceptional opportunity! This beautifully maintained home is ready for its new owners—schedule your private tour today and see for yourself all the thoughtful upgrades and features this home has to offer. Call now to book your tour!

    Zillow last checked:

    Listing updated:

    Listed by:

    Susan Ambrose 856-220-0404,

    Weichert Realtors - Moorestown

    Bought with:

    Susan Ambrose, 9033914

    Weichert Realtors - Moorestown

    Source: Bright MLS,MLS#: NJBL2075920MLS Logo

    Facts & features

    Interior

    Bedrooms & bathrooms
    • Bedrooms: 4
    • Bathrooms: 3
    • Full bathrooms: 3
    • Main level bathrooms: 2
    • Main level bedrooms: 2
    Basement
    • Area: 0
    Heating
    • Central, Natural Gas
    Cooling
    • Ceiling Fan(s), Central Air, Natural Gas
    Appliances
    • Included: Cooktop, Dishwasher, Energy Efficient Appliances, Exhaust Fan, Microwave, Oven, Refrigerator, Washer, Dryer, Water Heater
    • Laundry: Main Level
    Features
    • Soaking Tub, Bathroom - Stall Shower, Ceiling Fan(s), Chair Railings, Crown Molding, Dining Area, Entry Level Bedroom, Family Room Off Kitchen, Open Floorplan, Eat-in Kitchen, Kitchen - Gourmet, Kitchen Island, Pantry, Recessed Lighting, Upgraded Countertops, Central Vacuum
    • Flooring: Hardwood, Carpet, Ceramic Tile, Wood
    • Windows: Window Treatments
    • Has basement: No
    • Number of fireplaces: 2
    • Fireplace features: Gas/Propane
    Interior area
    • Total structure area: 2,864
    • Total interior livable area: 2,864 sqft
    • Finished area above ground: 2,864
    • Finished area below ground: 0

    Property

    Parking
    • Total spaces: 4
    • Parking features: Garage Faces Front, Inside Entrance, Driveway, Attached, On Street
    • Attached garage spaces: 2
    • Uncovered spaces: 2
    Accessibility
    • Accessibility features: Other
    Features
    • Levels: Two
    • Stories: 2
    • Pool features: Community
    Lot
    • Size: 6,970 sqft
    Details
    • Additional structures: Above Grade, Below Grade
    • Parcel number: 1300015 0600016
    • Zoning: SEN1
    • Special conditions: Standard

    Construction

    Type & style
    • Home type: SingleFamily
    • Architectural style: Traditional
    • Property subtype: Single Family Residence
    Materials
    • Vinyl Siding, Tile
    • Foundation: Slab
    • Roof: Shingle
    Condition
    • Excellent
    • New construction: No
    • Year built: 2002
    Details
    • Builder model: REGENT

    Utilities & green energy

    • Sewer: Public Sewer
    • Water: Public
    • Utilities for property: Natural Gas Available, Phone Available

    Community & neighborhood

    Security
    • Security features: Electric Alarm
    Senior living
    • Senior community: Yes
    Location
    • Region: Marlton
    • Subdivision: Village Greenes
    • Municipality: EVESHAM TWP

    HOA & financial

    HOA
    • Has HOA: Yes
    • HOA fee: $165 monthly
    • Amenities included: Clubhouse
    • Services included: Health Club, Maintenance Grounds, Pool(s), Recreation Facility, Road Maintenance, Snow Removal, Trash
    • Association name: ASSOCIA MID-ATLANTIC

    Other

    Other facts
    • Listing agreement: Exclusive Right To Sell
    • Listing terms: Cash,Conventional
    • Ownership: Fee Simple

    Price history

    DateEventPrice
    1/10/2025Sold$650,000+4%$227/sqft
    Source: Bright MLS #NJBL2075920 Report a problem
    12/28/2024Pending sale$625,000$218/sqft
    Source: Bright MLS #NJBL2075920 Report a problem
    12/21/2024Contingent$625,000$218/sqft
    Source: Bright MLS #NJBL2075920 Report a problem
    11/14/2024Listed for sale$625,000+64.5%$218/sqft
    Source: Bright MLS #NJBL2075920 Report a problem
    3/27/2013Sold$380,000-2.5%$133/sqft
    Source: Public Record Report a problem
    10/4/2012Listing removed$389,900$136/sqft
    Source: Long & Foster Real Estate #6092583 Report a problem
    8/6/2012Listed for sale$389,900-6.9%$136/sqft
    Source: Long & Foster Real Estate #6092583 Report a problem
    6/9/2012Listing removed$419,000$146/sqft
    Source: RE/MAX Atlantic Northfield #395501 Report a problem
    5/22/2012Listed for sale$419,000+5%$146/sqft
    Source: RE/MAX ATLANTIC #6057680 Report a problem
    9/22/2003Sold$399,000$139/sqft
    Source: Public Record Report a problem

    Public tax history

    YearProperty taxesTax assessment
    2025$11,679 +6.3%$342,000
    2024$10,988 $342,000
    2023-- $342,000
    2022$10,496 +2.4%$342,000
    2021$10,250 +2.1%$342,000
    2020$10,034 +1.4%$342,000
    2019$9,894 +1.2%$342,000
    2018$9,778 +2.5%$342,000
    2017$9,538 +1.8%$342,000
    2016$9,371 +2.9%$342,000
    2015$9,104 +1.4%$342,000
    2014$8,978 +0.4%$342,000
    2013$8,943 $342,000

    Find assessor info on the county website

    Neighborhood: Marlton

    Nearby schools

    GreatSchools rating
    Schools provided by the listing agent
    • District: Evesham Township

    Source: Bright MLS. This data may not be complete. We recommend contacting the local school district to confirm school assignments for this home.

    Get a cash offer in 3 minutes
    Find out how much your home could sell for in as little as 3 minutes with a no-obligation cash offer.
    Estimated market value
    $684,800
    Get a cash offer in 3 minutes
    Find out how much your home could sell for in as little as 3 minutes with a no-obligation cash offer.
    Estimated market value
    $684,800