Skip main navigation
Off market
  • $2,244,300

    3 Jordan Ln, Ardsley, NY 10502

    5beds
    3,939sqft
    SingleFamily
    Built in 1999
    0.99 Acres Lot
    $2,244,300 Zestimate®
    $570/sqft
    $7,958 Estimated rent

    Home value

    $2,244,300

    $2.04M - $2.47M

    $7,958/mo

    Zestimate® history
    Loading
    Loading...

    Owner options

    List your home for rent

    $7,958/mo

    Rent Zestimate®

    Find your next renter with Zillow Rental Manager. Plus, with online applications, you can quickly screen prospective tenants – for free.

    Learn more

    $7,958/mo

    Rent Zestimate®

    Refinance and save

    $14,972/mo

    Est. payment

    Refinancing to a lower rate could help reduce your monthly payments and save thousands over the life of the loan.

    See today's rates

    $14,972/mo

    Est. payment

    Explore your selling options

    Work with a Zillow partner agent

    Leverage their expertise and Zillow's premium Showcase listings to get your home seen by more buyers.

    Get started

    List with your own agent

    Get your home in front of millions of buyers by listing it on Zillow.

    Learn how to do it

    Sell it yourself

    Take full control of how buyers see your home on Zillow by listing For Sale by Owner (FSBO).

    List your home

    What's special

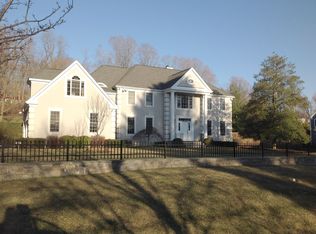
    A beautiful sanctuary awaits you on this private acre estate in Ardsley school district (see video tour). Generously proportioned with plenty of living space, a welcoming two-story entry foyer leads to an elegant living room with French doors to a quiet study, formal dining room with butler's pantry, hall powder room, and spectacular light-filled family room with cathedral ceiling adjoining an expansive eat-in kitchen with stainless steel appliances and French doors opening to deck. A separate laundry room and mudroom complete the first floor with an oversized 3 car garage. A second floor luxuriously appointed master suite features a sitting area, walk-in closet & en-suite marble bath. An additional en-suite bedroom with full bath + three comfortable bedrooms with hall bath complete the second floor. Fully fenced level green rear yard offers privacy with mature specimen trees on parklike grounds. This home is a true oasis. Possible Tax grievance based on current assessment.

    This property is off market, which means it's not currently listed for sale or rent on Zillow. This may be different from what's available on other websites or public sources.

    Facts & features

    Interior

    Bedrooms & bathrooms
    • Bedrooms: 5
    • Bathrooms: 4
    • Full bathrooms: 3
    • 1/2 bathrooms: 1
    Heating
    • Forced air, Other
    Cooling
    • Central
    Appliances
    • Included: Dishwasher, Freezer, Garbage disposal, Microwave, Range / Oven, Refrigerator
    • Laundry: In Unit
    Features
    • Eat-in Kitchen, Entrance Foyer, Master Bath, Powder Room, Walk-In Closet(s), Cathedral Ceiling(s), Formal Dining Room
    • Flooring: Hardwood
    • Windows: Skylight(s)
    • Basement: Full, Unfinished, Walk-Out Access
    Interior area
    • Total interior livable area: 3,939 sqft

    Property

    Parking
    • Parking features: Garage - Attached
    Features
    • Patio & porch: Deck
    • Exterior features: Other
    • Fencing: Back Yard
    Lot
    • Size: 0.99 Acres
    • Features: Cul-De-Sec, Level, Near Public Transit, Private, Stone/Brick Wall, Sloped
    Details
    • Parcel number: 552600660391510

    Construction

    Type & style
    • Home type: SingleFamily
    • Architectural style: Colonial
    Materials
    • Roof: Other
    Condition
    • Year built: 1999

    Utilities & green energy

    • Sewer: Sewer
    • Water: Public

    Community & neighborhood

    Security
    • Security features: Security System
    Location
    • Region: Ardsley

    Other

    Other facts
    • Appliances: Refrigerator, Dishwasher, Range, Disposal, Freezer, Microwave, Cooktop, Oven
    • ArchitecturalStyle: Colonial
    • ConstructionMaterials: Frame, HardiPlank Type
    • Cooling: Central Air
    • Basement: Full, Unfinished, Walk-Out Access
    • ExteriorFeatures: Sprinkler Lawn System
    • Flooring: Wall To Wall Carpet, Hardwood
    • FireplaceYN: 1
    • Heating: Forced Air, Natural Gas
    • Inclusions: Dishwasher, Refrigerator, Oven/Range, Alarm System, Central Vacuum, Disposal, Door Hardware, Freezer, Garage Door Opener, Microwave, Shades/Blinds, Whirlpool Tub, Ceiling Fan, Screens, Wall to Wall Carpet, Storm Windows, Chandelier(s), Cook Top, Curtains/Drapes, Garage Remote, Fireplace Equip, Wall Oven, Mailbox, Second Refrigerator
    • InteriorFeatures: Eat-in Kitchen, Entrance Foyer, Master Bath, Powder Room, Walk-In Closet(s), Cathedral Ceiling(s), Formal Dining Room
    • PropertyType: Residential
    • Sewer: Sewer
    • WaterSource: Public
    • SeniorCommunityYN: 0
    • WindowFeatures: Skylight(s)
    • ParkingFeatures: Attached, Driveway
    • LotFeatures: Cul-De-Sec, Level, Near Public Transit, Private, Stone/Brick Wall, Sloped
    • PatioAndPorchFeatures: Deck
    • RoadResponsibility: Public Maintained Road
    • AtticDescription: Full, Walkup
    • Fencing: Back Yard
    • LaundryFeatures: In Unit
    • SecurityFeatures: Security System
    • CommunityFeatures: Park
    • HotWater: Gas Stand Alone
    • Village: Ardsley
    • PoolPrivateYN: 0
    • SpaYN: 0

    Price history

    DateEventPrice
    8/26/2020Sold$1,325,000-1.8%$336/sqft
    Source: OneKey® MLS as distributed by MLS GRID #H6031330 Report a problem
    6/11/2020Pending sale$1,349,000$342/sqft
    Source: Julia B Fee Sotheby's International Realty #6031330 Report a problem
    4/3/2020Listed for sale$1,349,000$342/sqft
    Source: Julia B Fee Sothebys Int. Rlty #H6031330 Report a problem
    10/1/2019Listing removed$1,349,000$342/sqft
    Source: Julia B Fee Sothebys Int. Rlty #4921023 Report a problem
    4/15/2019Listed for sale$1,349,000-3.6%$342/sqft
    Source: Julia B Fee Sothebys Int. Rlty #4921023 Report a problem
    11/18/2018Listing removed$1,399,000$355/sqft
    Source: Julia B Fee Sotheby's International Realty #4813251 Report a problem
    6/5/2018Price change$1,399,000-1.5%$355/sqft
    Source: Julia B Fee Sotheby's International Realty #4813251 Report a problem
    4/6/2018Listed for sale$1,420,000$360/sqft
    Source: Julia B Fee Sothebys Int. Rlty #4813251 Report a problem

    Public tax history

    YearProperty taxesTax assessment
    2025-- $1,613,200 +7%
    2024-- $1,507,700 +8.2%
    2023-- $1,393,500 +0.9%
    2022-- $1,380,400 +5%
    2021-- $1,314,700 -3.8%
    2020-- $1,366,800
    2019-- $1,366,800
    2018-- $1,366,800
    2017-- $1,366,800 +3%
    2016-- $1,327,000 +3486.5%
    2015$40,658 $37,000
    2014$40,658 $37,000
    2013$40,658 $37,000
    2012-- $37,000
    2011-- $37,000 -12.9%
    2010-- $42,500
    2009-- $42,500
    2008-- $42,500
    2007-- $42,500
    2006-- $42,500
    2005-- $42,500
    2004-- $42,500
    2003-- $42,500
    2002-- $42,500
    2001-- $42,500

    Find assessor info on the county website

    Neighborhood: 10502

    Nearby schools

    GreatSchools rating
    Schools provided by the listing agent
    • Elementary: Concord Rd
    • Middle: Ardsley Middle School
    • High: Ardsley High School
    • District: Ardsley

    Source: The MLS. This data may not be complete. We recommend contacting the local school district to confirm school assignments for this home.

    Get a cash offer in 3 minutes
    Find out how much your home could sell for in as little as 3 minutes with a no-obligation cash offer.
    Estimated market value
    $2,244,300
    Get a cash offer in 3 minutes
    Find out how much your home could sell for in as little as 3 minutes with a no-obligation cash offer.
    Estimated market value
    $2,244,300