Skip main navigation
Sold for $119,500
  • $119,500

    3 Joseph Ave, Birdsboro, PA 19508

    2beds
    960sqft
    Manufactured Home
    Built in 2025
    -- sqft lot
    $-- Zestimate®
    $124/sqft
    $1,267 Estimated rent

    Home value

    Not available

    Estimated sales range

    Not available

    $1,267/mo

    Zestimate® history
    Loading
    Loading...

    Owner options

    List your home for rent

    $1,267/mo

    Rent Zestimate®

    Find your next renter with Zillow Rental Manager. Plus, with online applications, you can quickly screen prospective tenants – for free.

    Learn more

    $1,267/mo

    Rent Zestimate®

    Refinance and save

    $656/mo

    Est. payment

    Refinancing to a lower rate could help reduce your monthly payments and save thousands over the life of the loan.

    See today's rates

    $656/mo

    Est. payment

    Explore your selling options

    Work with a Zillow partner agent

    Leverage their expertise and Zillow's premium Showcase listings to get your home seen by more buyers.

    Get started

    List with your own agent

    Get your home in front of millions of buyers by listing it on Zillow.

    Learn how to do it

    Sell it yourself

    Take full control of how buyers see your home on Zillow by listing For Sale by Owner (FSBO).

    List your home

    What's special

    Double sink
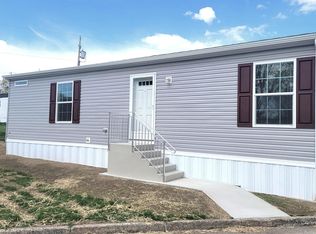
    This 2 bedroom home is a brand new 24x 40 double wide. For energy efficiency the construction is 2 x6. It has 2 generous bedrooms and 2 full baths. The main bedroom has a private full bath. The home comes with a 12-month manufacturer warranty and a six year additional limited warranty. The large kitchen (13X11) has a double sink and the cabinets extend to the ceiling. There is great kitchen lighting with 7 recessed lights. Enjoy relaxing in the large 17X11 living room. The living room and the kitchen flow in to each other and create a great room effect. Home has a separate laundry and utility room. Most windows have blinds and window treatments. Lot rent is a reasonable $605 per month which includes sewer and trash. The seller is offering 1 month lot rent free. Come see this home and make it yours.

    Zillow last checked:

    Listing updated:

    Listed by:

    VAV VAVRECK 484-388-1604,

    United Real Estate Strive 212

    Bought with:

    VAV VAVRECK, RS317034

    United Real Estate Strive 212

    Source: Bright MLS,MLS#: PABK2056230MLS Logo

    Facts & features

    Interior

    Bedrooms & bathrooms
    • Bedrooms: 2
    • Bathrooms: 2
    • Full bathrooms: 2
    • Main level bathrooms: 2
    • Main level bedrooms: 2
    Bedroom 2
    • Level: Main
    • Area: 110 Square Feet
    • Dimensions: 10 X 11
    Bathroom 1
    • Features: Bathroom - Walk-In Shower
    • Level: Main
    • Area: 143 Square Feet
    • Dimensions: 11 X 13
    Kitchen
    • Features: Double Sink, Kitchen - Propane Cooking, Recessed Lighting
    • Level: Main
    • Area: 143 Square Feet
    • Dimensions: 11 X 13
    Living room
    • Features: Ceiling Fan(s)
    • Level: Main
    • Area: 187 Square Feet
    • Dimensions: 11 X 17
    Heating
    • Forced Air, Propane
    Cooling
    • None
    Appliances
    • Included: Microwave, Dishwasher, Oven/Range - Gas, Refrigerator, Electric Water Heater
    • Laundry: Has Laundry, Washer/Dryer Hookups Only
    Features
    • Windows: Energy Efficient
    • Has basement: No
    • Has fireplace: No
    Interior area
    • Total structure area: 960
    • Total interior livable area: 960 sqft
    • Finished area above ground: 960

    Property

    Parking
    • Parking features: On Street
    • Has uncovered spaces: Yes
    Accessibility
    • Accessibility features: None
    Features
    • Levels: One
    • Stories: 1
    • Pool features: None
    Details
    • Additional structures: Above Grade
    • Parcel number: NO TAX RECORD
    • Zoning: 148 MOBILE: MOBILE HOME
    • Zoning description: 148 MOBILE: MOBILE HOME IN PARK
    • Special conditions: Standard

    Construction

    Type & style
    • Home type: MobileManufactured
    • Architectural style: Ranch/Rambler
    • Property subtype: Manufactured Home
    Materials
    • Vinyl Siding
    Condition
    • Excellent
    • New construction: Yes
    • Year built: 2025

    Utilities & green energy

    • Sewer: Public Sewer
    • Water: Public

    Community & neighborhood

    Location
    • Region: Birdsboro
    • Subdivision: None Available
    • Municipality: AMITY TWP

    Other

    Other facts
    • Listing agreement: Exclusive Right To Sell
    • Body type: Double Wide
    • Listing terms: Conventional,Cash
    • Ownership: Ground Rent

    Price history

    DateEventPrice
    5/14/2026Sold$119,500$124/sqft
    Source: Bright MLS #PABK2056230 Report a problem
    3/25/2026Pending sale$119,500$124/sqft
    Source: Bright MLS #PABK2056230 Report a problem
    3/23/2026Listing removed$119,500$124/sqft
    Source: Bright MLS #PABK2056230 Report a problem
    3/4/2026Price change$119,500-3.2%$124/sqft
    Source: Bright MLS #PABK2056230 Report a problem
    8/25/2025Listed for sale$123,500$129/sqft
    Source: Bright MLS #PABK2056230 Report a problem

    Public tax history

    YearProperty taxesTax assessment
    2021$277 $6,600
    2020$277 +1.8%$6,600
    2019$273 +2.1%$6,600
    2018$267 +2.4%$6,600
    2017$261 +332.6%$6,600
    2016$60 $6,600
    2015$60 $6,600
    2014-- $6,600
    2013-- $6,600
    2012-- $6,600
    2011-- $6,600
    2010-- $6,600
    2009-- $6,600
    2008-- $6,600
    2007-- $6,600
    2006-- $6,600
    2005-- $6,600
    2004-- $6,600
    2003-- $6,600
    2002-- $6,600
    2000-- $6,600

    Find assessor info on the county website

    Neighborhood: 19508

    Nearby schools

    GreatSchools rating
    Schools provided by the listing agent
    • District: Daniel Boone Area

    Source: Bright MLS. This data may not be complete. We recommend contacting the local school district to confirm school assignments for this home.