Skip main navigation
Off market
  • $259,000

    3 Joseph Ave, Lebanon, PA 17042

    4beds
    2,128sqft
    SingleFamily
    Built in 2000
    -- sqft lot
    $259,000 Zestimate®
    $122/sqft
    $2,318 Estimated rent

    Home value

    $259,000

    $215,000 - $303,000

    $2,318/mo

    Zestimate® history
    Loading
    Loading...

    Owner options

    List your home for rent

    $2,318/mo

    Rent Zestimate®

    Find your next renter with Zillow Rental Manager. Plus, with online applications, you can quickly screen prospective tenants – for free.

    Learn more

    $2,318/mo

    Rent Zestimate®

    Refinance and save

    $1,626/mo

    Est. payment

    Refinancing to a lower rate could help reduce your monthly payments and save thousands over the life of the loan.

    See today's rates

    $1,626/mo

    Est. payment

    Explore your selling options

    Work with a Zillow partner agent

    Leverage their expertise and Zillow's premium Showcase listings to get your home seen by more buyers.

    Get started

    List with your own agent

    Get your home in front of millions of buyers by listing it on Zillow.

    Learn how to do it

    Sell it yourself

    Take full control of how buyers see your home on Zillow by listing For Sale by Owner (FSBO).

    List your home

    What's special

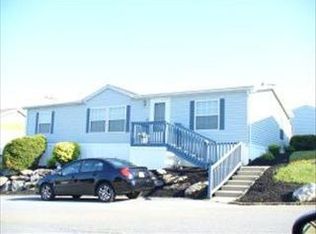
    Very large & spacious home with over 2100 square feet of living space. Located in the 55+ community of Sycamore Park which boasts an out of town feel with close to town conveniences. The open floorplan design lends itself to an In-law suit or multi family setting. Master bedroom on-suite with attached sitting room that could be used as a study, exercise, hobby or computer room. Full bath with extra large walk in shower, corner soaking tub, double sinks and a skylight. Additional features include 2 large walk in closets and a cathedral ceiling. The master BR is also separated from the other 3 by the living room, and dining room to offer privacy. Bedrooms 2 and 3 share a full bath or could be used as a second on-suite. Bedroom 4 is located next to the 3rd full bath which is accessible from the family room, just off the kitchen and would be a perfect guest room.Vaulted ceilings throughout this home create an expansive, bright and cheery feel and the large inviting living room open to the dining room and welcomes you with the first impression that there is more to this home than meets the eye from outside. A warm cozy wood burning fireplace in the family room is perfect for those chilly nights or to create an inviting atmosphere with stockings hung in hopes that St. Nick will soon be here. P.S. This fireplace, cooking or laundry dryer can easily be converted to gas if you choose.The kitchen is the center of attention in this home. With beautiful light oak cabinets, decorative etched glass doors, special breakfast bar with overhang and stools, abundant counter space with wood trim, and a large area for a kitchen table or you could add an island. This room is open to the family room and dining room, and also features 2 skylights. Home warranty is included and there is a new AC unit. Schedule your showing today to see all the possibilities this home has to offer.

    This property is off market, which means it's not currently listed for sale or rent on Zillow. This may be different from what's available on other websites or public sources.

    Facts & features

    Interior

    Bedrooms & bathrooms
    • Bedrooms: 4
    • Bathrooms: 3
    • Full bathrooms: 3
    Heating
    • Forced air
    Cooling
    • Central
    Appliances
    • Included: Dryer, Range / Oven, Refrigerator, Washer
    Features
    • Floor Plan - Open, Master Bath(s), Entry Level Bedroom, Dining Area, Kitchen - Eat-In, Family Room Off Kitchen, Stall Shower, Carpet
    • Basement: Basement (not specified)
    • Has fireplace: Yes
    Interior area
    • Total interior livable area: 2,128 sqft

    Property

    Features
    • Exterior features: Vinyl
    Details
    • Parcel number: 3023408053651605000

    Construction

    Type & style
    • Home type: SingleFamily
    • Architectural style: Ranch/Rambler
    Condition
    • Year built: 2000

    Community & neighborhood

    Location
    • Region: Lebanon

    Other

    Other facts
    • Heating YN: Y
    • Bathrooms Half: 0
    • Property Type: Residential
    • Interior Features: Floor Plan - Open, Master Bath(s), Entry Level Bedroom, Dining Area, Kitchen - Eat-In, Family Room Off Kitchen, Stall Shower, Carpet
    • Bathrooms Full: 3
    • Construction Materials: Vinyl Siding
    • Below Grade Fin SQFT: 0
    • Ownership Interest: Land Lease
    • Above Grade Fin SQFT: 2128
    • Tax Annual Amount: 1163.0
    • Structure Type: Manufactured
    • Standard Status: Active
    • Pool: No Pool
    • Total SQFT Source: Estimated
    • Type of Parking: Off Street
    • Architectural Style: Ranch/Rambler

    Price history

    DateEventPrice
    11/20/2018Sold$63,000-2.9%$30/sqft
    Source: Agent Provided Report a problem
    10/3/2018Pending sale$64,900$30/sqft
    Source: Howard Hanna - Lebanon,PA-KRALL REAL ESTATE #1000098856 Report a problem
    8/25/2018Price change$64,900-5.9%$30/sqft
    Source: Howard Hanna - Lebanon,PA-KRALL REAL ESTATE #1000098856 Report a problem
    4/21/2018Price change$69,000-4.8%$32/sqft
    Source: Howard Hanna - Lebanon,PA-KRALL REAL ESTATE #1000098856 Report a problem
    12/27/2017Listed for sale$72,500+16%$34/sqft
    Source: CENTURY 21 Krall Real Estate #1000098856 Report a problem
    12/23/1999Sold$62,500$29/sqft
    Source: Agent Provided Report a problem

    Public tax history

    YearProperty taxesTax assessment
    2025$1,476 +4.4%$60,100
    2024$1,414 +2.2%$60,100
    2023$1,384 +2.9%$60,100
    2022$1,345 +8.1%$60,100
    2021$1,245 +0.8%$60,100
    2020$1,235 +305.2%$60,100
    2019$305 -61.1%$60,100
    2018$783 $60,100
    2017-- $60,100
    2016-- $60,100
    2015-- $60,100
    2014-- $60,100 +483.5%
    2012-- $10,300
    2011-- $10,300
    2010-- $10,300 -12%
    2009-- $11,700
    2007-- $11,700
    2006-- $11,700

    Find assessor info on the county website

    Neighborhood: Lebanon South

    Nearby schools

    GreatSchools rating
    Schools provided by the listing agent
    • Middle: Cedar Crest
    • High: Cedar Crest
    • District: CORNWALL-LEBANON

    Source: The MLS. This data may not be complete. We recommend contacting the local school district to confirm school assignments for this home.

    Get pre-qualified for a loan
    At Zillow Home Loans, we can pre-qualify you in as little as 5 minutes with no impact to your credit score.

    An equal housing lender. NMLS #10287.

    Sell for more on Zillow
    Get a Zillow Showcase℠ listing at no additional cost and you could sell for .
    $259,000
    2% more
    +$5,180
    With Zillow Showcase(estimated)
    $264,180