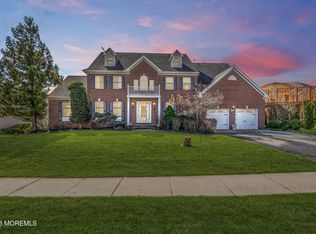
A rare opportunity for true multi-generational living, this expansive and meticulously maintained Center Hall Colonial features a private in-law suite / mother-daughter apartment with its own entrance, complete with a full kitchen, living room, bedroom, and full bath--perfect for extended family, guests, or flexible living arrangements. Complementing this versatility is a fully finished basement with a large soundproof room, ideal for a home theater, music studio, gym, or quiet retreat. Ideally situated at the end of a quiet cul-de-sac on 1.24 acres, this impressive home offers over 5,000 square feet of living space and is far larger than it appears. The two-story foyer with hardwood floors is flanked by formal living and dining rooms, both also featuring hardwood flooring. The sunken family room showcases soaring two-story ceilings and a wood-burning fireplace, creating a dramatic yet inviting centerpiece of the home.
The large eat-in kitchen features granite countertops, a center island, breakfast bar overlooking the family room, and a full appliance package. Just off the kitchen are a spacious mudroom and laundry room with slop sink.
The second floor offers four generously sized bedrooms and three full bathrooms, including a primary suite with tray ceiling, sitting area, walk-in closet, and a full bath with double sinks, whirlpool tub, and separate shower stall. One additional bedroom features a private en-suite bath, and an open walkway overlooks the foyer and family room below.
Outdoor living is equally impressive with a covered back porch leading to a sprawling backyard featuring an in-ground pool, hot tub, pickleball court, batting cage, storage shed, and ample open space. Parking is abundant with a large two-car driveway, additional rear parking, and extra space at the end of the cul-de-sac.
Lovingly cared for by the original owners, this exceptional home offers privacy, space, and unmatched versatility rarely found in one property.
For sale
$1,299,000
3 Joseph Court, Manchester, NJ 08759
5beds
4,152sqft
Single Family Residence
Built in 2005
0.96 Acres Lot
$1,265,400 Zestimate®
$313/sqft
$-- HOA
What's special
- 88 days
- 234
- 16
Zillow last checked:
Listing updated:
Listed by:
Keith Reinhard 8483332556,
Keller Williams Shore Properties
Source: MoreMLS,MLS#: 22620340
Facts & features
Interior
Bedrooms & bathrooms
- Bedrooms: 5
- Bathrooms: 5
- Full bathrooms: 5
Heating
- Forced Air, Baseboard, 2 Zoned Heat
Cooling
- Central Air, 2 Zoned AC
Features
- Center Hall, Dec Molding, Recessed Lighting
- Basement: Ceilings - High,Finished,Full
- Attic: Pull Down Stairs
- Number of fireplaces: 1
Interior area
- Total structure area: 4,152
- Total interior livable area: 4,152 sqft
Property
Parking
- Total spaces: 2
- Parking features: Double Wide Drive, On Street, Oversized
- Attached garage spaces: 2
- Has uncovered spaces: Yes
Features
- Stories: 2
- Exterior features: Storage, Swimming
- Has private pool: Yes
- Pool features: In Ground, Vinyl
- Has spa: Yes
- Spa features: Outdoor Hot Tub
Lot
- Size: 0.96 Acres
- Dimensions: 172 x 243
- Features: Cul-De-Sac
Details
- Parcel number: 190005600000071307
- Zoning description: Residential, Single Family
Construction
Type & style
- Home type: SingleFamily
- Architectural style: Mother/Daughter,Colonial
- Property subtype: Single Family Residence
Condition
- New construction: No
- Year built: 2005
Community & HOA
Community
- Subdivision: None
HOA
- Has HOA: No
Location
- Region: Manchester
Financial & listing details
- Price per square foot: $313/sqft
- Tax assessed value: $947,200
- Annual tax amount: $13,782
- Date on market: 7/6/2026
- Inclusions: Hot Tub, Washer, Window Treatments, Blinds/Shades, Ceiling Fan(s), Dishwasher, Dryer, Microwave, Stove, Refrigerator, Fireplace Equipment, Garage Door Opener
- Exclusions: Personal Property
Estimated market value
$1,265,400
$1.20M - $1.33M
$5,918/mo
Price history
| Date | Event | Price |
|---|---|---|
| 7/6/2026 | Listed for sale | $1,299,000$313/sqft |
Source:  MoreMLS #22620340 Report a problem MoreMLS #22620340 Report a problem | ||
| 7/1/2026 | Listing removed | $1,299,000$313/sqft |
Source: MoreMLS #22602829 Report a problem | ||
| 5/5/2026 | Listed for sale | $1,299,000-12.8%$313/sqft |
Source: MoreMLS #22602829 Report a problem | ||
| 3/27/2026 | Listing removed | $1,490,000$359/sqft |
Source: MoreMLS #22602829 Report a problem | ||
| 2/8/2026 | Listed for sale | $1,490,000+219.1%$359/sqft |
Source: MoreMLS #22602829 Report a problem | ||
| 11/18/2005 | Sold | $466,900$112/sqft |
Source: Public Record Report a problem | ||
Public tax history
| Year | Property taxes | Tax assessment |
|---|---|---|
| 2023 | $12,089 +2.2% | $545,800 |
| 2022 | $11,827 | $545,800 |
| 2021 | $11,827 -9.5% | $545,800 |
| 2020 | $13,071 +0.4% | $545,800 +7.1% |
| 2019 | $13,020 -0.4% | $509,600 |
| 2018 | $13,071 +1.2% | $509,600 |
| 2017 | $12,913 +1.9% | $509,600 |
| 2016 | $12,674 +2.1% | $509,600 |
| 2015 | $12,414 +3.6% | $509,600 |
| 2014 | $11,981 +6.4% | $509,600 |
| 2013 | $11,257 | $509,600 |
Find assessor info on the county website
Monthly payment
Est. payment
Payment breakdown
Explore the cost of this home by adjusting the details. Changes won't be saved.Climate risks
Neighborhood: 08759
Nearby schools
Schools provided by the listing agent
- Middle: Manchester TWP
- High: Manchester Twnshp
Source: MoreMLS. This data may not be complete. We recommend contacting the local school district to confirm school assignments for this home.

Similar homes
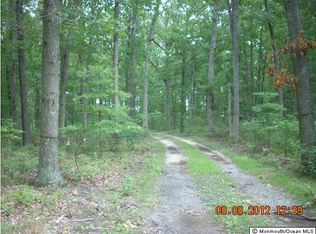
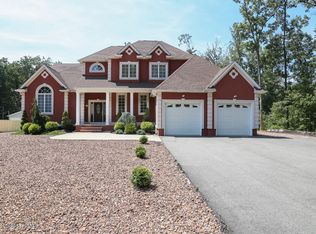
- $999,9995 bd3 ba3.3k sqft6 Etty Court, Manchester, NJ 08759For Sale
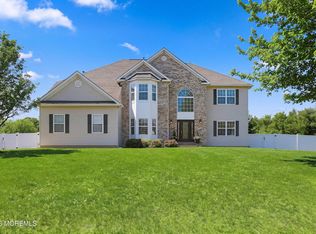
 MLS ID #22611493, Felicia Finn, C21/ Action Plus Realty. MoreMLS
 - $1,299,0004 bd3 ba3.8k sqft250 Bartley Road, Jackson, NJ 08527For Sale
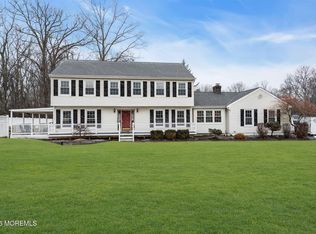 MLS ID #22623353, Roumil Durante, EXP Realty. MoreMLS
 - $1,750,0004 bd6 ba3.9k sqft197 Benjamin Street, Toms River, NJ 08755For Sale
 MLS ID #22630890, David Lazaro, Keller Williams Shore Properties. MoreMLS
 - $1,175,0003 bd3 ba3.1k sqft2303 Donna Dee Court, Toms River, NJ 08755For Sale
 MLS ID #22626906, James Murray, RE/MAX at Barnegat Bay. MoreMLS
 - $690,0004 bd3 ba2.3k sqft165 Jodie Road, Manchester, NJ 08759For SaleMLS ID #22622947, Mark Walker, EXP Realty. MoreMLS
- $1,270,0005 bd3 ba2.7k sqft578 Dublin Road, Jackson, NJ 08527For SaleMLS ID #22626406, Jennifer Niedrach, Weichert Realtors-Freehold. MoreMLS
- $1,150,0008 bd5 ba4.4k sqft1350 Church Road, Toms River, NJ 08755For SaleMLS ID #22611749, Yosef Segal, Keller Williams Realty Monmouth/Ocean. MoreMLS
- $1,119,9995 bd4 ba4.7k sqft1042 Maxim Southard Road, Howell, NJ 07731For SaleMLS ID #22629759, Danielle Arena, C21/ Action Plus Realty. MoreMLS
- $1,299,0008 bd5 ba5.7k sqft2 Mehar Court, Jackson, NJ 08527For SaleMLS ID #22611458, Menachem Stern, Good Choice Realty. MoreMLS
- $1,300,0003 bd3 ba2.8k sqft86 Enclave Boulevard, Lakewood, NJ 08701For SaleMLS ID #22625004, Julie Elkon, J Elkon Realty LLC. MoreMLS
- $1,250,0004 bd3 ba4.1k sqft4 Susan Court, Farmingdale, NJ 07727For SaleMLS ID #22629389, Johnny Guan, Real Broker, LLC- Fairfield. MoreMLS
- $1,249,0004 bd4 ba3.6k sqft36 Clarksburg Road, Millstone, NJ 08510For SaleMLS ID #22628922, Michael Sclafani, RE/MAX Central. MoreMLS
- $1,318,0005 bd5 ba3.9k sqft60 Yellow Meetinghouse Road, Cream Ridge, NJ 08514For SaleMLS ID #22610706, Melina Bradley, Keller Williams Realty West Monmouth. MoreMLS
- $889,9004 bd3 ba2.5k sqft191 Edgemere Court, Toms River, NJ 08755For SaleMLS ID #22629043, Gina Scodella, RE/MAX Revolution. MoreMLS
- $799,0004 bd4 ba2.3k sqft15 Susie Lane, Jackson, NJ 08527For SaleMLS ID #22630816, Margaret Cardinale, Keller Williams Realty Central Monmouth. MoreMLS
- $1,349,9995 bd5 ba4.1k sqft3 Peachtree Lane, Manalapan, NJ 07726For SaleMLS ID #22629529, Bruce Glorsky, RE/MAX Revolution. MoreMLS
- $1,199,0004 bd3 ba2.2k sqft140 N New Prospect Road, Jackson, NJ 08527For SaleMLS ID #22627194, Charles Klein, Four Points Realty. MoreMLS
- $1,299,0007 bd6 ba4.1k sqft100 Case Road, Lakewood, NJ 08701For SaleMLS ID #22612846, Zeeva Adler, Waxman Realty. MoreMLS
- $1,449,0005 bd4 ba4.5k sqft425 Iron Bridge Road, Freehold, NJ 07728For SaleMLS ID #22620137, Frank Boccuzzi, Castello Realty. MoreMLS
- $990,0004 bd3 ba2.1k sqft23 Jenny Lane, Jackson, NJ 08527For SaleMLS ID #22624217, Yosef Segal, Keller Williams Realty Monmouth/Ocean. MoreMLS
