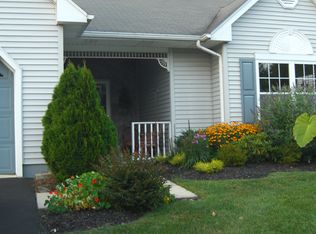
Welcome to 3 Joseph Way, a detached, single-level ranch in The Pavilion, a desirable 55+ community in Brick. Offered for the first time since it was built in 1995, this approximately 1,400-square-foot home features two bedrooms, two full bathrooms and an attached one-car garage. A welcoming foyer opens to a spacious floor plan with high and vaulted ceilings, an open living and kitchen area, a formal dining room and a separate family room. The family room provides valuable additional living space and could also serve as a den, home office, hobby room or comfortable area for guests. Storage is exceptional, with more than eight closets in addition to garage storage. The home also offers natural-gas forced-air heat, central air conditioning, public water, a private patio and an attractive garden area. Its single-level design provides comfortable, stair-free everyday living. Residents of The Pavilion enjoy a clubhouse, outdoor pool, fitness room, billiards room, craft and activity spaces and a community kitchen. The community is conveniently located near shopping, restaurants, medical services, major roadways and the Jersey Shore. With generous living space, abundant storage and a flexible floor plan, 3 Joseph Way offers an excellent opportunity to personalize a well-designed home in one of Brick's established active-adult communities.
For sale
Price cut: $16K (9/20)
$399,000
3 Joseph Way, Brick, NJ 08723
2beds
1,400sqft
Single Family Residence
Built in 1995
-- sqft lot
$390,000 Zestimate®
$285/sqft
$158/mo HOA
What's special
High ceilingsBonus family roomTons of storage space
- 81 days
- 1,282
- 17
Likely to sell faster than
Zillow last checked:
Listing updated:
Listed by:
Maria Kelly 732-277-7412,
Castle real estate LLC
Source: My State MLS,MLS#: 11874668
Facts & features
Interior
Bedrooms & bathrooms
- Bedrooms: 2
- Bathrooms: 2
- Full bathrooms: 2
Rooms
- Room types: Bonus Room, Breakfast Room, En Suite, Family Room, First Floor Bathroom, First Floor Master Bedroom, Formal Room, Living Room
Kitchen
- Features: Open, Granite Counters
Basement
- Area: 0
Heating
- Natural Gas, Forced Air
Cooling
- Central
Appliances
- Included: Dishwasher, Dryer, Washer, Stainless Steel Appliances
Features
- Flooring: Carpet, Tile
- Basement: Slab
- Has fireplace: No
Interior area
- Total structure area: 1,400
- Total interior livable area: 1,400 sqft
- Finished area above ground: 1,400
Property
Parking
- Total spaces: 1
- Parking features: Attached
- Garage spaces: 1
Features
- Stories: 1
- Patio & porch: Patio
Lot
- Features: Near Bus
Details
- Parcel number: 07003802300004
- Lease amount: $0
Construction
Type & style
- Home type: SingleFamily
- Architectural style: Ranch
- Property subtype: Single Family Residence
Materials
- Frame, Aluminum Siding
Condition
- New construction: No
- Year built: 1995
Utilities & green energy
- Electric: Amps(0)
- Sewer: Municipal
- Water: Municipal
- Utilities for property: Naturl Gas Available
Community & HOA
Community
- Features: 55 and Over
- Senior community: Yes
HOA
- Has HOA: Yes
- Amenities included: 55 and Over
- HOA fee: $158 monthly
- HOA name: The Pavillions c/o Pinnacle Property Mgmt in care of
- HOA phone: 732-903-7078
Location
- Region: Brick
Financial & listing details
- Price per square foot: $285/sqft
- Tax assessed value: $194,400
- Annual tax amount: $5,026
- Date on market: 7/8/2026
- Date available: 07/08/2026
- Listing agreement: Exclusive
Estimated market value
$390,000
$371,000 - $410,000
$3,058/mo
Price history
| Date | Event | Price |
|---|---|---|
| 9/20/2026 | Price change | $399,000-3.9%$285/sqft |
Source: My State MLS #11874668 Report a problem | ||
| 8/14/2026 | Price change | $414,999-2.4%$296/sqft |
Source: My State MLS #11874668 Report a problem | ||
| 7/8/2026 | Listed for sale | $425,000+203.6%$304/sqft |
Source: My State MLS #11874668 Report a problem | ||
| 10/17/1995 | Sold | $140,000$100/sqft |
Source: Public Record Report a problem | ||
Public tax history
| Year | Property taxes | Tax assessment |
|---|---|---|
| 2023 | $4,460 +2.3% | $194,400 |
| 2022 | $4,361 | $194,400 |
| 2021 | $4,361 +3.1% | $194,400 |
| 2020 | $4,229 +2.5% | $194,400 |
| 2019 | $4,124 +3% | $194,400 |
| 2018 | $4,005 +0.5% | $194,400 |
| 2017 | $3,984 +2.9% | $194,400 |
| 2016 | $3,873 +0.9% | $194,400 |
| 2015 | $3,840 +1.9% | $194,400 |
| 2014 | $3,768 +3.6% | $194,400 |
| 2013 | $3,638 +0.9% | $194,400 |
| 2012 | $3,607 +7.2% | $194,400 |
| 2011 | $3,364 -29.5% | $194,400 |
| 2010 | $4,768 +2.3% | $194,400 +53.7% |
| 2009 | $4,662 +6.6% | $126,500 |
| 2008 | $4,374 +5.6% | $126,500 |
| 2007 | $4,142 +13.4% | $126,500 |
| 2006 | $3,651 | $126,500 |
| 2004 | -- | $126,500 |
| 2003 | -- | $126,500 |
| 2002 | -- | $126,500 |
| 2001 | -- | $126,500 |
Find assessor info on the county website
Monthly payment
Est. payment
Payment breakdown
Explore the cost of this home by adjusting the details. Changes won't be saved.Climate risks
Neighborhood: Lake Riviera
Similar homes
- $385,0002 bd2 ba1.3k sqft156 Seaview Avenue, Brick, NJ 08723For Sale
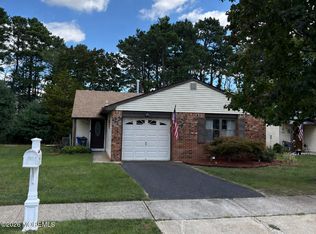
 MLS ID #22626665, Andrew English, VRI Homes. MoreMLS
 - $399,9992 bd2 ba1.4k sqft28 Spring Meadow Dr, Lakewood, NJ 08701For Sale

 MLS ID #NJOC2044720, Robin Cittone, BHHS Fox & Roach - Perrineville. Bright MLS
 - $365,0002 bd2 ba1.1k sqft29 Robinson Road, Brick, NJ 08724For Sale
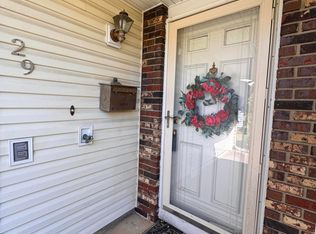 MLS ID #22617175, Christopher Morales, Allegro Agency. MoreMLS
 - $395,0002 bd2 ba1.7k sqft1 Rochford Drive, Manchester, NJ 08759For Sale
 MLS ID #22625166, Daniel Urpanil, Keller Williams Realty West Monmouth. MoreMLS
 - $375,0002 bd2 ba1.2k sqft19 Patmore Road, Brick, NJ 08724For SaleMLS ID #22624979, Lois Dughi, ERA/ Byrne Realty. MoreMLS
- $369,0002 bd2 ba1.5k sqft1523 Heatherleaf Lane, Toms River, NJ 08755For SaleMLS ID #22608370, Darlene Walsh, Weichert Realtors-Brick. MoreMLS
- $429,0002 bd2 ba1.7k sqft1505 Scholar Place, Toms River, NJ 08755For SaleMLS ID #22626345, Darlene Walsh, Weichert Realtors-Brick. MoreMLS
- $306,5002 bd1 ba1k sqft58 Mariner Place, Brick, NJ 08723For SaleMLS ID #22610833, Geraldine McCarthy, Theobald Properties LLC. MoreMLS
- $389,0002 bd2 ba1.5k sqft2752 Meadow Lake Drive, Toms River, NJ 08755For SaleMLS ID #22613623, Stefanie Gachineiro, VRI Homes. MoreMLS
- $445,5003 bd2 ba1.2k sqft1901 Teakwood Road, Toms River, NJ 08753For SaleMLS ID #22624483, Sherl Merceron, Keller Williams Shore Properties. MoreMLS
- $389,9002 bd1 ba1k sqft6 Dickinson Road, Brick, NJ 08724For SaleMLS ID #22613565, Tracey Jackson, Diane Turton, Realtors-Point Pleasant Boro. MoreMLS
- $220,0002 bd1 ba1k sqft2280 Hovsons Boulevard, Toms River, NJ 08753For SaleMLS ID #22628005, Annette Morano, C21/ Solid Gold Realty. MoreMLS
- $425,0002 bd2 ba1.3k sqft6 Wellington Lane, Lakewood, NJ 08701For SaleMLS ID #22628614, Cindy Nelson, Nelson Realtors. MoreMLS
- $569,0004 bd2 ba1.5k sqft1006 Amethyst Drive, Toms River, NJ 08753For SaleMLS ID #22630175, Israel Furst, HomeSmart First Advantage. MoreMLS
- $418,0002 bd2 ba1.7k sqft2602 Meadow Lake Drive, Toms River, NJ 08755For SaleMLS ID #22619825, Elaine C Certa-Morrison, RE/MAX Elite. MoreMLS
- $409,0002 bd2 ba1.6k sqft3617 Vicari Avenue, Toms River, NJ 08755For SaleMLS ID #22610867, Elaine C Certa-Morrison, RE/MAX Elite. MoreMLS
- $409,9992 bd2 ba1.7k sqft2692 Rockport Lane, Toms River, NJ 08755For SaleMLS ID #22610478, Alexandra Baio, Real Broker, LLC- Red Bank. MoreMLS
- $287,5002 bd1 ba1k sqft31 Mount Dashan Lane, Toms River, NJ 08753For SaleMLS ID #22629037, Christopher Alino, M. Van Sciver REALTORS. MoreMLS
- $420,0003 bd2 ba1.3k sqft35 Spruce Street, Beachwood, NJ 08722For SaleMLS ID #22623526, Deborah Summa, Crossroads Realty, Inc.. MoreMLS
