Skip main navigation
Off market
  • Tax assessed value
    $14,025

    3 Judson Ln, East Hampton, NY 11937

    5beds
    5,150sqft
    SingleFamily
    Built in 2021
    0.93 Acres Lot
    $-- Zestimate®
    $3/sqft
    $123,310 Estimated rent

    Home value

    Not available

    Estimated sales range

    Not available

    $123,310/mo

    Zestimate® history
    Loading
    Loading...

    Owner options

    List your home for rent

    $123,310/mo

    Rent Zestimate®

    Find your next renter with Zillow Rental Manager. Plus, with online applications, you can quickly screen prospective tenants – for free.

    Learn more

    $123,310/mo

    Rent Zestimate®

    Refinance and save

    $81/mo

    Est. payment

    Refinancing to a lower rate could help reduce your monthly payments and save thousands over the life of the loan.

    See today's rates

    $81/mo

    Est. payment

    Explore your selling options

    Work with a Zillow partner agent

    Leverage their expertise and Zillow's premium Showcase listings to get your home seen by more buyers.

    Get started

    List with your own agent

    Get your home in front of millions of buyers by listing it on Zillow.

    Learn how to do it

    Sell it yourself

    Take full control of how buyers see your home on Zillow by listing For Sale by Owner (FSBO).

    List your home

    What's special

    Contemporary window wallNew construction marvelGuest bedroom enclosed suiteOpen planAluminum modern windowsWine cellarShy square acre

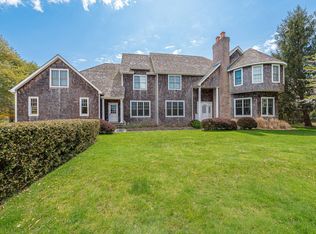
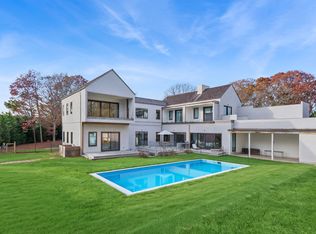
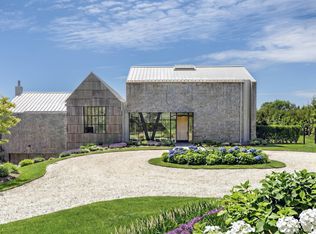
    Luxurious Hamptons chic shingle house at 3 Judson Lane, East Hampton, NY with a thoroughly modern interior is a New Construction marvel ready for June 2022. The 5,150 sq.ft. home is located just South of the Highway in the Village of East Hampton. Situated on a shy square acre and construction about to begin. Elegantly drawn and rendered, new owners can customize the home to their liking during early construction. The developer and architect are eager to work with you and your designer to create your Hamptons dream home. The Interiors feature super-efficient radiant heat floors throughout the entire home with 5 bedrooms and 6.5 bathrooms on two levels. The master bedroom enjoys vaulted 15' ceilings while most rooms feature 10' ceilings throughout the home. The first floor's Junior Master and Guest Bedroom enclosed suite affords you and your guests privacy. The front door opens to a spectacular centered living room featuring a 24-foot ceiling overlooking the custom, zero edge 20X44 heated pool. A finished 3,200 sq.ft. walk-out lower level, with 10' finished ceilings and 8' tall modern windows, is drenched with sunlight on three walls. The lower level has room for a possible 6th bedroom and a full bath is already included. The possibilities for this open plan, no column support lower level are endless and could feature an art gallery, yoga, office, studio/exercise/game room, or even a theater and wine cellar. Of note, a three-level staircase sits behind a contemporary window wall along with a proper 3-story elevator servicing the home from top to bottom. A separate heated two car garage with an electric Tesla charger and additional covered parking area for 2 more cars, is sited near the service entrance, kitchen, and den area. Alaskan Yellow Cedar shingles will be used on the roofing and siding of this home, as well as All Aluminum Modern windows. Generous allowances for tile, flooring, kitchen, and trim are included.

    This property is off market, which means it's not currently listed for sale or rent on Zillow. This may be different from what's available on other websites or public sources.
    Facts & features

    Interior

    Bedrooms & bathrooms
    • Bedrooms: 5
    • Bathrooms: 7
    • Full bathrooms: 6
    • 1/2 bathrooms: 1
    Cooling
    • Central
    Features
    • Has fireplace: Yes
    Interior area
    • Total interior livable area: 5,150 sqft

    Property

    Parking
    • Parking features: Garage - Detached
    Lot
    • Size: 0.93 Acres
    Details
    • Parcel number: 0301007000500001005

    Construction

    Type & style
    • Home type: SingleFamily
    Condition
    • Year built: 2021

    Community & HOA

    Location
    • Region: East Hampton

    Financial & listing details

    • Price per square foot: $3/sqft
    • Tax assessed value: $14,025

    Price history

    DateEventPrice
    3/7/2023Listing removed--
    Source: Out East Report a problem
    4/20/2022Price change$6,400,000+14.3%$1,243/sqft
    Source: Out East #360371 Report a problem
    3/10/2022Price change$5,600,000+4.7%$1,087/sqft
    Source: Out East #360371 Report a problem
    3/7/2022Listed for rent$175,000$34/sqft
    Source: Out East #363411 Report a problem
    9/13/2021Price change$5,350,000+12.6%$1,039/sqft
    Source: Out East #360371 Report a problem
    8/20/2021Listed for sale$4,750,000+93.9%$922/sqft
    Source: Out East #360371 Report a problem
    7/1/2021Listing removed--
    Source: Out East Report a problem
    4/23/2021Price change$2,450,000-46.2%$476/sqft
    Source: Out East #355430 Report a problem
    12/25/2020Listed for sale$4,550,000+378.9%$883/sqft
    Source: Town & Country Real Estate #354836 Report a problem
    12/23/2020Sold$950,000-77.9%$184/sqft
    Source: Public Record Report a problem
    10/20/2020Listed for sale$4,295,000+4374%$834/sqft
    Source: Town & Country Real Estate #354836 Report a problem
    9/11/1996Sold$96,000$19/sqft
    Source: Public Record Report a problem

    Public tax history

    YearProperty taxesTax assessment
    2025-- $14,025
    2024-- $14,025
    2023-- $14,025 +31.7%
    2022-- $10,650 +1083.3%
    2021-- $900
    2020-- $900
    2019-- $900
    2018-- $900
    2017$877 $900
    2016-- $900
    2015-- $900
    2014-- $900
    2013-- $900
    2012-- $900
    2011-- $900
    2007$508 +25.2%$900
    2005$406 +11.4%$900
    2004$364 0%$900
    2003$365 +1.4%$900
    2002$360 $900
    Find assessor info on the county website

    Neighborhood: East Hampton Village

    Nearby schools

    GreatSchools rating