Skip main navigation
Off market
  • $493,500

    3 Judy Ln, Chico, CA 95926

    3beds
    1,510sqft
    SingleFamily
    Built in 1960
    6,969 Square Feet Lot
    $493,500 Zestimate®
    $327/sqft
    $2,369 Estimated rent

    Home value

    $493,500

    $469,000 - $518,000

    $2,369/mo

    Zestimate® history
    Loading
    Loading...

    Owner options

    List your home for rent

    $2,369/mo

    Rent Zestimate®

    Find your next renter with Zillow Rental Manager. Plus, with online applications, you can quickly screen prospective tenants – for free.

    Learn more

    $2,369/mo

    Rent Zestimate®

    Refinance and save

    $3,119/mo

    Est. payment

    Refinancing to a lower rate could help reduce your monthly payments and save thousands over the life of the loan.

    See today's rates

    $3,119/mo

    Est. payment

    Explore your selling options

    Work with a Zillow partner agent

    Leverage their expertise and Zillow's premium Showcase listings to get your home seen by more buyers.

    Get started

    List with your own agent

    Get your home in front of millions of buyers by listing it on Zillow.

    Learn how to do it

    Sell it yourself

    Take full control of how buyers see your home on Zillow by listing For Sale by Owner (FSBO).

    List your home

    What's special

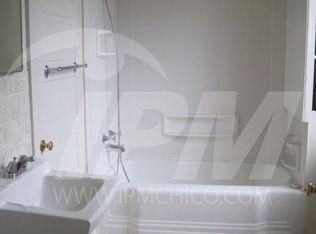
    Location, Location, Location! Situated in an established cul-de-sac just a block from Bidwell Park, close to Sierra View Elementary (one of Chico's highest rated schools), and just minutes from Downtown Chico and Hooker Oak Park, this beautifully remodeled 1960's home is everything you have been searching for and more! So much to enjoy about this darling home along with all the modern advantages of newer windows, electrical, AC, tankless hot water heater, and 5 year old roof! Inside you are greeted with a surprisingly open floor plan and gorgeously refinished wood flooring. Living room has a cozy set up with floor to ceiling bookshelves surrounding a brick fireplace. Bright white kitchen cabinets are accented by the dark granite countertops and convenient under cabinet lighting. Island counter boasts its own sink and pantry has pull out shelving. Dining area is open to the kitchen and living areas and adds charm with a built-in buffet. You will fall in love with the polished look of the master bath with glass walk-in shower and dual sinks! Spacious covered back porch is perfect for entertaining or just relaxing after a long day! Front and back yard have been carefully landscaped to be drought resistant and low maintenance. County record says 3 bathrooms, agent counts 2. Lot size sq ft and year built all taken from county records, buyer to verify all information to satisfaction.

    This property is off market, which means it's not currently listed for sale or rent on Zillow. This may be different from what's available on other websites or public sources.

    Facts & features

    Interior

    Bedrooms & bathrooms
    • Bedrooms: 3
    • Bathrooms: 2
    • Full bathrooms: 2
    Heating
    • Forced air, Electric, Gas
    Cooling
    • Central
    Appliances
    • Included: Dishwasher, Garbage disposal, Range / Oven
    • Laundry: Individual Room, Inside, Washer Hookup, Electric Dryer Hookup
    Features
    • Recessed Lighting, Granite Counters, Open Floorplan, Ceiling Fan(s), Built-in Features, Storage
    • Flooring: Tile, Hardwood
    • Doors: Storm Door(s)
    • Windows: Double Pane Windows
    • Has fireplace: Yes
    • Fireplace features: Living Room, Wood Burning
    • Common walls with other units/homes: No Common Walls
    Interior area
    • Total interior livable area: 1,510 sqft

    Property

    Parking
    • Total spaces: 6
    • Parking features: Garage - Attached
    Features
    • Levels: One
    • Patio & porch: Covered, Deck, Porch, Wood, Rear Porch
    • Exterior features: Wood
    • Fencing: Wood
    Lot
    • Size: 6,969 sqft
    • Features: Back Yard, Front Yard, Sprinklers In Rear, Landscaped, Yard, Sprinkler System, Lawn, Sprinklers In Front, Garden, Sprinklers Drip System
    Details
    • Parcel number: 045570002000
    • Special conditions: Trust

    Construction

    Type & style
    • Home type: SingleFamily
    Materials
    • wood frame
    • Roof: Composition
    Condition
    • Updated/Remodeled
    • Year built: 1960

    Utilities & green energy

    • Sewer: Public Sewer
    • Water: Public
    • Utilities for property: Cable Available, Water Connected, Phone Available, Sewer Connected, Electricity Connected, Natural Gas Connected

    Community & neighborhood

    Location
    • Region: Chico

    Other

    Other facts
    • CommonWalls: No Common Walls
    • PropertyType: Residential
    • Roof: Composition
    • StateOrProvince: CA
    • YearBuiltSource: Assessor
    • LaundryFeatures: Individual Room, Inside, Washer Hookup, Electric Dryer Hookup
    • ParkingFeatures: Garage, Driveway, Garage - Two Door, Garage Faces Front, Concrete
    • StandardStatus: Pending
    • CommunityFeatures: Sidewalks, Suburban, Curbs, Street Lights, Biking, Park
    • LotFeatures: Back Yard, Front Yard, Sprinklers In Rear, Landscaped, Yard, Sprinkler System, Lawn, Sprinklers In Front, Garden, Sprinklers Drip System
    • FireplaceFeatures: Living Room, Wood Burning
    • PreviousStandardStatus: Active Under Contract
    • RoomType: Living Room, Family Room, All Bedrooms Down, Master Bedroom, Entry, Utility Room, Center Hall, Master Bathroom, Kitchen, Laundry
    • InteriorFeatures: Recessed Lighting, Granite Counters, Open Floorplan, Ceiling Fan(s), Built-in Features, Storage
    • PatioAndPorchFeatures: Covered, Deck, Porch, Wood, Rear Porch
    • Appliances: Dishwasher, Gas Range, Disposal, Range Hood
    • CountyOrParish: Butte
    • FoundationDetails: Raised
    • View: Neighborhood
    • StreetSuffix: Lane
    • WindowFeatures: Double Pane Windows
    • ExteriorFeatures: Rain Gutters, Lighting, Awning(s)
    • Fencing: Wood
    • PropertyCondition: Updated/Remodeled
    • Appliances: Water Line to Refrigerator
    • City: Chico
    • HighSchoolDistrict: Chico Unified
    • Levels: One
    • RoadSurfaceType: Paved
    • ElevationUnits: Feet
    • LivingAreaUnits: Square Feet
    • Utilities: Cable Available, Water Connected, Phone Available, Sewer Connected, Electricity Connected, Natural Gas Connected
    • WaterSource: Public
    • LotSizeSource: Assessor
    • EatingArea: Dining Room
    • RoadFrontageType: City Street
    • ConstructionMaterials: Wood Siding
    • Flooring: Tile, Wood
    • AttachedGarageYN: 1
    • Country: US
    • RoomKitchenFeatures: Kitchen Open to Family Room, Granite Counters, Utility sink
    • RoomBathroomFeatures: Shower in Tub, Shower, Double Sinks In Master Bath, Exhaust fan(s), Corian Counters
    • Sewer: Public Sewer
    • Cooling: Central Air
    • Heating: Central, Fireplace(s)
    • SpecialListingConditions: Trust
    • DoorFeatures: Storm Door(s)
    • SeniorCommunityYN: 0
    • ParcelNumber: 045570002000
    • Road surface type: Paved

    Price history

    DateEventPrice
    3/6/2020Sold$445,500+7.3%$295/sqft
    Source: CRMLS #SN20018932 Report a problem
    2/4/2020Pending sale$415,000$275/sqft
    Source: Keller Williams Realty Chico Area #SN20018932 Report a problem
    1/30/2020Listed for sale$415,000+62.7%$275/sqft
    Source: Keller Williams Realty Chico Area #SN20018932 Report a problem
    2/25/2014Sold$255,000$169/sqft
    Source: Public Record Report a problem

    Public tax history

    YearProperty taxesTax assessment
    2025$4,159 +6.7%$359,271 +2%
    2024$3,898 +1.2%$352,227 +2%
    2023$3,852 +1.6%$345,321 +2%
    2022$3,790 +1.9%$338,551 +2%
    2021$3,719 +2.1%$331,913 +0.6%
    2020$3,644 +1.9%$329,781 +2%
    2019$3,577 +1.9%$323,315 +2%
    2018$3,510 +2.1%$316,976 +2%
    2017$3,437 +9.6%$310,762 +2%
    2016$3,135 +343.9%$304,670 +1.5%
    2015$706 $300,094 +357.1%
    2014$706 $65,652 +0.5%
    2013-- $65,356 +2%
    2012-- $64,075 +2%
    2011-- $62,820 +0.8%
    2010-- $62,351 -0.2%
    2009-- $62,500 +2%
    2008-- $61,275 +2%
    2007-- $60,075 +2%
    2006-- $58,898 +2%
    2005-- $57,744 +2%
    2004-- $56,613 +1.9%
    2003-- $55,576 +2%
    2002-- $54,487 +2%
    2001-- $53,420

    Find assessor info on the county website

    Neighborhood: 95926

    Nearby schools

    GreatSchools rating
    Schools provided by the listing agent
    • District: Chico Unified

    Source: The MLS. This data may not be complete. We recommend contacting the local school district to confirm school assignments for this home.

    Get pre-qualified for a loan
    At Zillow Home Loans, we can pre-qualify you in as little as 5 minutes with no impact to your credit score.

    An equal housing lender. NMLS #10287.