Magnificent Contemporary Colonial In The Desirable Summerfield Gated Community. This 3331sqft Beauty Truly Has It All, Featuring An Incredible Landscaped Property With Just About Everything You Can Think Of For Pleasure And Entertaining. Heated & Lighted 43.11 x 24' Inground Pool ,Cooking And Lounging All On A Mason Block Patio. Hot Tub, More Lounging Around Firepit And Dining On The Composite Deck, And Lastly Throw Some Hoops In Your Very Own Basketball Court. Thoughtfully Designed And Well Planned Out Breathtaking High End Spacious Kitchen Offers A Huge Working Island, Plentiful Quartz Counter Space , High End Cherry Cabinets And Top Of The Line Thermador Appliances. Kitchen Is Open To The Den With T.V. ,Surround Sound And Lovely Fireplace. Vaulted Formal Living Room, Formal Dining Room With Brazilian Hardwood Flooring And Door To Deck. 3 Year Young Roof With Solar Panels, Whole House Generac Generator (2 Years), HVAC With Whole House Humidifier & Separate Tankless Instant H.W. Heater, LED Lighting Throughout And Pressure Assist Toilets. Finished Basement Continues With Entertainment In The Family & Media Room With Surround Sound, Ping Pong, Games And Work Out Room. SUMMERFIELD Gated Community Amenities: Two 24 Hour Security Gates, Buried Powerlines, Community Pool, Club house, Tennis, Pickleball, Basketball, Playground, Volley Ball And On Site Day Care. HOA $285. Come See This Truly Magnificent Home!, Additional information: Separate Hotwater Heater:Y
Sold for $999,999
$999,999
3 Juniper Court, Holtsville, NY 11742
4beds
3,331sqft
Single Family Residence, Residential
Built in 2001
0.29 Acres Lot
$1,099,500 Zestimate®
$300/sqft
$4,847 Estimated rent
Home value
$1,099,500
$1.02M - $1.19M
$4,847/mo
Zestimate® history
Owner options
List your home for rent
$4,847/mo
Rent Zestimate®
Find your next renter with Zillow Rental Manager. Plus, with online applications, you can quickly screen prospective tenants – for free.
$4,847/mo
Rent Zestimate®
Refinance and save
$6,948/mo
Est. payment
Refinancing to a lower rate could help reduce your monthly payments and save thousands over the life of the loan.
$6,948/mo
Est. payment
Explore your selling options
Work with a Zillow partner agent
Leverage their expertise and Zillow's premium Showcase listings to get your home seen by more buyers.
Get startedList with your own agent
Get your home in front of millions of buyers by listing it on Zillow.
Learn how to do itSell it yourself
Take full control of how buyers see your home on Zillow by listing For Sale by Owner (FSBO).
List your homeWhat's special
Zillow last checked:
Listing updated:
Listed by:
Sharon A. Fenimore SRES 631-926-8796,
Realty Connect USA L I Inc 631-881-5160,
Robert J. Fenimore 631-926-4347,
Realty Connect USA L I Inc
Bought with:
Nicholas DiVisconte, 10401296063
Signature Premier Properties
Zachary Scher CBR, 10301220640
Signature Premier Properties
Source: OneKey® MLS as distributed by MLS GRID,MLS#: L3571053
Facts & features
Interior
Bedrooms & bathrooms
- Bedrooms: 4
- Bathrooms: 4
- Full bathrooms: 2
- 1/2 bathrooms: 2
Primary bedroom
- Description: 25'2" x 19'7" Primary Bedroom Suite, Double Door Entry Two W-I-C's ,Large Linen Closet, Extra AC Wall Unit, Surround Sound
- Level: Second
Bedroom 1
- Description: Bedroom #2- 16'11" x 14'4" Over Garage, Extra Insulated, W-I-C
- Level: Second
Bedroom 2
- Description: Bedroom #3- 15 'x 11'3"
- Level: Second
Bedroom 3
- Description: Bedroom #4- 13' x 14'8"
- Level: Second
Bathroom 1
- Description: Updated 1/2 Bath/Powder Room
- Level: First
Bathroom 2
- Description: Updated Primary Suite Bath , Double Sinks
- Level: Second
Bathroom 3
- Description: Updated Main Bath
- Level: Second
Other
- Description: Workout Room
- Level: Basement
Other
- Description: .5 Bath
- Level: Basement
Dining room
- Description: Brazilian Cherry Wood Flooring, Double Doors To Side Deck
- Level: First
Family room
- Description: Hardwood Flooring, Porcelain Tiled Wood Burning Fireplace, Surround Sound
- Level: First
Family room
- Description: Open Entertainment Area
- Level: Basement
Kitchen
- Description: Cherry Cabinets, Quartz Countertops, THERMADOR Appliances. All TOP OF THE LINE
- Level: First
Laundry
- Description: Mudroom/Laundry, Door To Deck, Walk-In-Pantry, Plenty Of Cabinets For Storage
- Level: First
Living room
- Description: Vaulted Ceiling, Hardwood Flooring, Doors To Study/Office/Playroom
- Level: First
Office
- Description: Room Between Formal Living Room & Den OFFICE, PLAYROOM, STUDY...
- Level: First
Heating
- Forced Air
Cooling
- Central Air
Appliances
- Included: Cooktop, Dishwasher, Dryer, Freezer, Microwave, Refrigerator, Washer, Gas Water Heater
Features
- Cathedral Ceiling(s), Eat-in Kitchen, Formal Dining, Ceiling Fan(s), Chandelier
- Flooring: Hardwood
- Basement: Finished,Full
- Attic: Pull Stairs
- Number of fireplaces: 1
Interior area
- Total structure area: 3,331
- Total interior livable area: 3,331 sqft
Property
Parking
- Parking features: Attached, Private
Features
- Levels: Three Or More
- Patio & porch: Deck, Patio
- Exterior features: Basketball Hoop
- Has private pool: Yes
- Pool features: In Ground
- Has spa: Yes
- Fencing: Back Yard
Lot
- Size: 0.29 Acres
- Dimensions: .29
- Features: Corner Lot, Sprinklers In Front, Sprinklers In Rear
Details
- Parcel number: 0200805000300106008
Construction
Type & style
- Home type: SingleFamily
- Architectural style: Colonial
- Property subtype: Single Family Residence, Residential
Materials
- Stone, Vinyl Siding
Condition
- Year built: 2001
Utilities & green energy
- Electric: Generator
- Water: Public
Green energy
- Energy generation: Solar
Community & HOA
Community
- Features: Fitness Center
- Subdivision: Summerfield
HOA
- Has HOA: No
- Amenities included: Gated
Location
- Region: Holtsville
Financial & listing details
- Price per square foot: $300/sqft
- Tax assessed value: $958,334
- Annual tax amount: $20,941
- Date on market: 11/21/2024
- Cumulative days on market: 29 days
- Listing agreement: Exclusive Right To Sell
- Exclusions: Shed
Price history
| Date | Event | Price |
|---|---|---|
| 12/12/2024 | Sold | $999,999+1.1%$300/sqft |
Source:  OneKey® MLS as distributed by MLS GRID #L3571053 Report a problem OneKey® MLS as distributed by MLS GRID #L3571053 Report a problem | ||
| 9/14/2024 | Pending sale | $989,000$297/sqft |
Source: OneKey® MLS as distributed by MLS GRID #3571053 Report a problem | ||
| 8/21/2024 | Listing removed | $989,000$297/sqft |
Source: OneKey® MLS as distributed by MLS GRID #3571053 Report a problem | ||
| 8/7/2024 | Listed for sale | $989,000+136.2%$297/sqft |
Source: OneKey® MLS as distributed by MLS GRID #3571053 Report a problem | ||
| 5/20/2002 | Sold | $418,706$126/sqft |
Source: Public Record Report a problem | ||
Public tax history
| Year | Property taxes | Tax assessment |
|---|---|---|
| 2025 | -- | $4,600 -22.1% |
| 2024 | -- | $5,905 |
| 2023 | -- | $5,905 |
| 2022 | -- | $5,905 |
| 2021 | -- | $5,905 |
| 2020 | -- | $5,905 |
| 2019 | -- | $5,905 |
| 2018 | -- | $5,905 |
| 2017 | $18,762 | $5,905 -3.3% |
| 2016 | -- | $6,105 |
| 2015 | -- | $6,105 +3.4% |
| 2014 | -- | $5,905 |
| 2013 | -- | $5,905 |
| 2012 | -- | $5,905 |
| 2011 | -- | $5,905 +1.5% |
| 2010 | -- | $5,815 |
| 2009 | -- | $5,815 |
| 2008 | -- | $5,815 |
| 2007 | $14,765 +16.8% | $5,815 |
| 2005 | $12,636 +7.2% | $5,815 |
| 2004 | $11,792 | $5,815 |
Find assessor info on the county website
Neighborhood: 11742
Nearby homes
- $876,8004 bd4 ba-- sqft32 Blueberry Ridge Dr, Holtsville, NY 11742Off Market
- $867,3003 bd2 ba3k sqft7 Juniper Ct, Holtsville, NY 11742Off Market
- $885,800-- bd-- ba-- sqft6 Juniper Ct, Holtsville, NY 11742Off Market
- $750,0003 bd2 ba1.8k sqft31 Blueberry Ridge Dr, Holtsville, NY 11742Sold
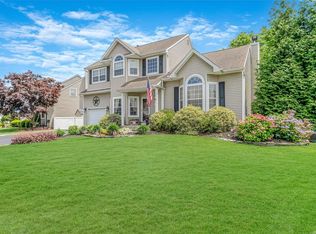
- $897,4004 bd3 ba3.2k sqft34 Blueberry Ridge Dr, Holtsville, NY 11742Off Market
- $---- bd-- ba-- sqftBlueberry Ridge Dr, Holtsville, NY 11742Off Market
- $914,400-- bd-- ba-- sqft28 Blueberry Ridge Dr, Holtsville, NY 11742Off Market
- $802,5004 bd2 ba-- sqft29 Blueberry Ridge Dr, Holtsville, NY 11742Off Market
Nearby schools
GreatSchools rating
- 5/10Waverly Avenue SchoolGrades: K-5Distance: 1.1 mi
- 8/10Sagamore Middle SchoolGrades: 6-8Distance: 1.9 mi
- 7/10Sachem High School EastGrades: 9-12Distance: 2.7 mi
Schools provided by the listing agent
- Elementary: Waverly Avenue School
- Middle: Sagamore Middle School
- High: Sachem High School East
Source: OneKey® MLS as distributed by MLS GRID. This data may not be complete. We recommend contacting the local school district to confirm school assignments for this home.
Get a cash offer in 3 minutes
Find out how much your home could sell for in as little as 3 minutes with a no-obligation cash offer.
Estimated market value
$1,099,500
Get a cash offer in 3 minutes
Find out how much your home could sell for in as little as 3 minutes with a no-obligation cash offer.
Estimated market value
$1,099,500
- New York
- Suffolk County
- Holtsville
- 11742
- 3 Juniper Court
Nearby cities
Nearby zip codes
Other Holtsville Topics
