Skip main navigation
Sold for $526,000
  • $526,000

    3 Juniper Drive, Granby, CT 06035

    4beds
    2,378sqft
    Single Family Residence
    Built in 1986
    5.43 Acres Lot
    $604,000 Zestimate®
    $221/sqft
    $4,263 Estimated rent

    Home value

    $604,000

    $574,000 - $634,000

    $4,263/mo

    Zestimate® history
    Loading
    Loading...

    Owner options

    List your home for rent

    $4,263/mo

    Rent Zestimate®

    Find your next renter with Zillow Rental Manager. Plus, with online applications, you can quickly screen prospective tenants – for free.

    Learn more

    $4,263/mo

    Rent Zestimate®

    Refinance and save

    $3,787/mo

    Est. payment

    Refinancing to a lower rate could help reduce your monthly payments and save thousands over the life of the loan.

    See today's rates

    $3,787/mo

    Est. payment

    Explore your selling options

    Work with a Zillow partner agent

    Leverage their expertise and Zillow's premium Showcase listings to get your home seen by more buyers.

    Get started

    List with your own agent

    Get your home in front of millions of buyers by listing it on Zillow.

    Learn how to do it

    Sell it yourself

    Take full control of how buyers see your home on Zillow by listing For Sale by Owner (FSBO).

    List your home

    What's special

    Double sinksPrivate landscapeWhite wineLarge windowsVaulted ceilingStainless appliancesWood floors
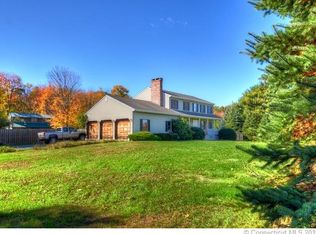
    Welcome to your dream oasis! Presenting a truly exceptional opportunity to own a magnificent home that sits gracefully on 5.43 acres of serene & private landscape, tucked away on a cul-de-sac st. Upon arrival, you will be amazed by the retreat-like experience that is both captivating & rare.The equestrian enthusiast will be delighted by the well appointed 2-stall barn complete with water, electric & a new roof. For those with a passion for viticulture, this property unveils a delightful surprise-your very own vineyard featuring a bounty of 400 grape plants nurtured to making white wine. Stepping inside this immaculate Contemporary, you're greeted by an open & airy layout, accentuated by large windows & the warmth of wood floors. The beautifully remodeled kitchen is a culinary delight, featuring white cabinets, stainless appliances , a gas cooktop & breakfast bar. The great room features a vaulted ceiling, wood floors & a fireplace with a wood stove insert. The adjacent dining room w/wood floors created a space for more formal gatherings. There is also a first floor bedroom & a full bath. Upstairs is the primary bedroom with remodeled full bath, tile shower & double sinks, second floor laundry & 2 additional bedrooms. There is a finished w/out LL with full bath - perfect for in-law or teen suite. An unfinished area with 8' door and lots of storage. Newer roof, 2 oil tanks, mini split system. With undeniable pride of ownership evident throughout, this home is truly a gem!

    Zillow last checked:

    Listing updated:

    Listed by:

    Nancy B. Reardon 860-836-7506,

    Berkshire Hathaway NE Prop. 860-653-4507

    Bought with:

    Matt R. Christie, RES.0770848

    Berkshire Hathaway NE Prop.

    Source: Smart MLS,MLS#: 170588394MLS Logo

    Facts & features

    Interior

    Bedrooms & bathrooms
    • Bedrooms: 4
    • Bathrooms: 3
    • Full bathrooms: 3
    Primary bedroom
    • Features: Balcony/Deck, Ceiling Fan(s), Full Bath, Walk-In Closet(s), Wall/Wall Carpet
    • Level: Upper
    Bedroom
    • Features: Wall/Wall Carpet
    • Level: Main
    • Area: 130 Square Feet
    • Dimensions: 10 x 13
    Bedroom
    • Level: Upper
    • Area: 144 Square Feet
    • Dimensions: 9 x 16
    Bedroom
    • Features: Wall/Wall Carpet
    • Level: Lower
    • Area: 288 Square Feet
    • Dimensions: 16 x 18
    Primary bathroom
    • Features: Remodeled, Stall Shower, Tile Floor
    • Level: Upper
    • Area: 180 Square Feet
    • Dimensions: 12 x 15
    Bathroom
    • Level: Main
    Bathroom
    • Level: Lower
    Dining room
    • Features: Hardwood Floor
    • Level: Main
    • Area: 198 Square Feet
    • Dimensions: 11 x 18
    Great room
    • Features: Sunken, Hardwood Floor
    • Level: Main
    • Area: 840 Square Feet
    • Dimensions: 28 x 30
    Kitchen
    • Features: Remodeled, Breakfast Bar, Granite Counters, Hardwood Floor
    • Level: Main
    • Area: 234 Square Feet
    • Dimensions: 13 x 18
    Office
    • Features: Wall/Wall Carpet
    • Level: Upper
    • Area: 140 Square Feet
    • Dimensions: 10 x 14
    Heating
    • Baseboard, Oil
    Cooling
    • Ductless
    Appliances
    • Included: Oven/Range, Microwave, Refrigerator, Dishwasher, Water Heater
    • Laundry: Upper Level
    Features
    • Basement: Full,Partially Finished
    • Number of fireplaces: 1
    Interior area
    • Total structure area: 2,378
    • Total interior livable area: 2,378 sqft
    • Finished area above ground: 1,982
    • Finished area below ground: 396

    Property

    Parking
    • Total spaces: 2
    • Parking features: Attached, Garage Door Opener, Gravel
    • Attached garage spaces: 2
    • Has uncovered spaces: Yes
    Features
    • Patio & porch: Deck
    Lot
    • Size: 5.43 Acres
    • Features: Cul-De-Sac
    Details
    • Parcel number: 1935449
    • Zoning: R50

    Construction

    Type & style
    • Home type: SingleFamily
    • Architectural style: Contemporary
    • Property subtype: Single Family Residence
    Materials
    • Wood Siding
    • Foundation: Concrete Perimeter
    • Roof: Asphalt
    Condition
    • New construction: No
    • Year built: 1986

    Utilities & green energy

    • Sewer: Septic Tank
    • Water: Well
    • Utilities for property: Cable Available

    Community & HOA

    Community
    • Features: Near Public Transport, Library, Playground, Public Rec Facilities, Stables/Riding
    HOA
    • Has HOA: No
    Location
    • Region: Granby

    Financial & listing details

    • Price per square foot: $221/sqft
    • Tax assessed value: $240,390
    • Annual tax amount: $7,666
    • Date on market: 10/14/2023

    Price history

    DateEventPrice
    10/13/2023Sold$526,000+5.2%$221/sqft
    Source: Smart MLS #170588394 Report a problem
    8/31/2023Pending sale$499,900$210/sqft
    Source: Smart MLS #170588394 Report a problem
    8/27/2023Listed for sale$499,900+92.3%$210/sqft
    Source: Smart MLS #170588394 Report a problem
    11/14/2011Sold$260,000+36.5%$109/sqft
    Source: Smart MLS #G596371 Report a problem
    9/12/1997Sold$190,500$80/sqft
    Source: Public Record Report a problem

    Public tax history

    YearProperty taxesTax assessment
    2025$8,224 +3.3%$240,390
    2024$7,964 +3.9%$240,390
    2023$7,666 +1.6%$240,390 +27.4%
    2022$7,547 +0.9%$188,760
    2021$7,477 $188,760
    2020$7,477 $188,760
    2019$7,477 +2.4%$188,760
    2018$7,303 +3.2%$188,760 +1.2%
    2017$7,078 +2.7%$186,550
    2016$6,891 +2.5%$186,550 +0.5%
    2015$6,726 +2%$185,710
    2014$6,596 +6.9%$185,710 +4.8%
    2013$6,173 -3.5%$177,240 -15%
    2012$6,398 +2%$208,460
    2011$6,275 +2.2%$208,460
    2010$6,141 +0.4%$208,460
    2009$6,118 $208,460
    2008$6,118 +8.2%$208,460 +32.7%
    2007$5,653 +3.8%$157,150
    2006$5,448 +3.8%$157,150
    2005$5,250 +4.5%$157,150
    2004$5,024 +4.5%$157,150
    2003$4,809 +12.2%$157,150 +31%
    2001$4,287 +3.7%$119,960
    2000$4,134 -4%$119,960 -27.5%
    1995$4,307 $165,540
    Find assessor info on the county website

    Neighborhood: 06035

    Nearby schools

    GreatSchools rating
    Schools provided by the listing agent
    • Elementary: Kelly Lane
    • Middle: Granby
    • High: Granby Memorial

    Source: Smart MLS. This data may not be complete. We recommend contacting the local school district to confirm school assignments for this home.

    Get pre-qualified for a loan
    At Zillow Home Loans, we can pre-qualify you in as little as 5 minutes with no impact to your credit score.

    An equal housing lender. NMLS #10287.

    Sell for more on Zillow
    Get a Zillow Showcase℠ listing at no additional cost and you could sell for .
    $604,000
    2% more
    +$12,080
    With Zillow Showcase(estimated)
    $616,080