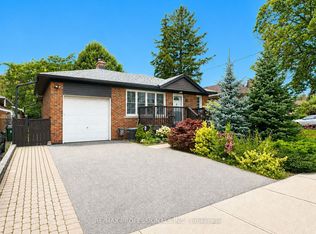
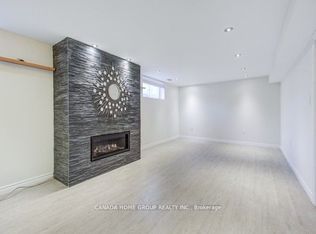
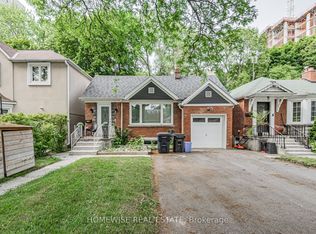
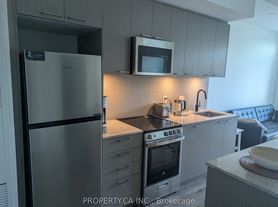
Welcome to this renovated and sun-filled second-floor apartment in a charming fourplex, complete with a private south-facing deck perfect for relaxing or entertaining. Enjoy an open-concept layout with a modern kitchen, stainless steel appliances, ceramic backsplash, breakfast area, and walkout to the deck. The living/dining room is spacious and functional with a double entry closet. The primary bedroom offers a large double closet, plus two additional generous bedrooms ideal for family, guests, or office space. All of this just steps from trendy St. Clair Ave West-restaurants, bakeries, shops, and TTC at your doorstep. All inclusive, with separately metered hydro.
IDX information is provided exclusively for consumers' personal, non-commercial use, that it may not be used for any purpose other than to identify prospective properties consumers may be interested in purchasing, and that data is deemed reliable but is not guaranteed accurate by the MLS .
Apartment for rent
C$2,600/moFees may apply
3 Kane Ave Floor 2, Toronto, ON M6N 3M7
3beds
Price may not include required fees and charges. Learn more|
Multifamily
Available now
Air conditioner, central air
Coin operated laundry
Central, natural gas
What's special
Open-concept layoutModern kitchenStainless steel appliancesCeramic backsplashBreakfast areaWalkout to the deckDouble entry closet
- 33 days |
- -- |
- -- |
Zillow last checked:
Listing updated:
Travel times

Let’s turn your rent into credit progress
Build credit history with every on-time payment and get credit for the payment you’re already making.
Facts & features
Interior
Bedrooms & bathrooms
- Bedrooms: 3
- Bathrooms: 1
- Full bathrooms: 1
Heating
- Central, Natural Gas
Cooling
- Air Conditioner, Central Air
Appliances
- Laundry: Coin Operated
Features
- Primary Bedroom - Main Floor, Separate Hydro Meter
- Flooring: Carpet Free
- Furnished: Yes
Property
Parking
- Details: Contact manager
Features
- Stories: 3
- Exterior features: Primary Bedroom - Main Floor, Separate Hydro Meter
- Pool features: Contact manager
Construction
Type & style
- Home type: MultiFamily
- Property subtype: MultiFamily
Materials
- Roof: Asphalt Shingle
Utilities & green energy
- Utilities for property: Water
Community & HOA
Location
- Region: Toronto
Financial & listing details
- Lease term: Contact For Details
Nearby apartments for rent


Price history
Price history is unavailable.
Neighborhood: Keelesdale
Nearby schools
GreatSchools rating
No schools nearby
We couldn't find any schools near this home.