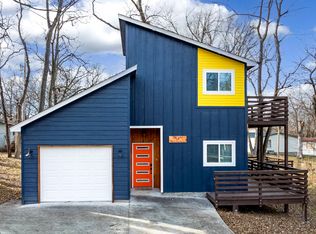
Monkey Island home was built in 2023 and features 3 bedrooms- one up (separate hvac) and two down with two full Bathrooms 1 up and one down, open kitchen concept with new appliances, vinyl hardwood looking floors, tiled bathrooms and laundry, carpet upstairs and in master, 9 ft ceilings downstairs and 8 ft upstairs, foam insulation throughout, shiplap, and foe brick accent walls, granite countertops throughout, large deck and and balcony, oversized one car garage with plenty of storage, in close proximity to lake with ramp just down the street. Puppy won't last long! Owner/Broker
Sold for $317,000
$317,000
3 Kansas Dr E, Afton, OK 74331
3beds
1,550sqft
Single Family Residence
Built in 2023
7,230 Square Feet Lot
$348,200 Zestimate®
$205/sqft
$1,699 Estimated rent
Home value
$348,200
$331,000 - $369,000
$1,699/mo
Zestimate® history
Owner options
List your home for rent
$1,699/mo
Rent Zestimate®
Find your next renter with Zillow Rental Manager. Plus, with online applications, you can quickly screen prospective tenants – for free.
$1,699/mo
Rent Zestimate®
Refinance and save
$1,978/mo
Est. payment
Refinancing to a lower rate could help reduce your monthly payments and save thousands over the life of the loan.
$1,978/mo
Est. payment
Explore your selling options
Work with a Zillow partner agent
Leverage their expertise and Zillow's premium Showcase listings to get your home seen by more buyers.
Get startedList with your own agent
Get your home in front of millions of buyers by listing it on Zillow.
Learn how to do itSell it yourself
Take full control of how buyers see your home on Zillow by listing For Sale by Owner (FSBO).
List your homeWhat's special
Large deckTiled bathroomsGranite countertops throughoutNew appliancesOpen kitchen conceptOversized one car garagePlenty of storage
Zillow last checked:
Listing updated:
Listed by:
Tim Barnes 918-720-1704,
1632 Real Estate Company
Bought with:
Non MLS Associate
Non MLS Office
Source: MLS Technology, Inc.,MLS#: 2337244 Originating MLS: MLS Technology
Originating MLS: MLS TechnologyFacts & features
Interior
Bedrooms & bathrooms
- Bedrooms: 3
- Bathrooms: 2
- Full bathrooms: 2
Heating
- Central, Electric, Multiple Heating Units, Other
Cooling
- Central Air, Other, 2 Units
Appliances
- Included: Dishwasher, Disposal, Microwave, Other, Oven, Range, Stove, Electric Oven, Electric Range, Electric Water Heater, Plumbed For Ice Maker
- Laundry: Washer Hookup, Electric Dryer Hookup
Features
- Attic, Granite Counters, High Ceilings, High Speed Internet, Other, Cable TV, Wired for Data, Ceiling Fan(s), Programmable Thermostat
- Flooring: Carpet, Tile, Vinyl
- Windows: Vinyl
- Has fireplace: No
Interior area
- Total structure area: 1,550
- Total interior livable area: 1,550 sqft
Property
Parking
- Total spaces: 1
- Parking features: Attached, Garage, Storage
- Attached garage spaces: 1
Accessibility
- Accessibility features: Accessible Doors
Features
- Levels: Two
- Stories: 2
- Patio & porch: Balcony, Covered, Deck, Other, Porch
- Exterior features: Concrete Driveway, Other
- Pool features: None
- Fencing: None
- Waterfront features: Boat Ramp/Lift Access, Water Access
- Body of water: Grand Lake
Lot
- Size: 7,230 Square Feet
- Features: Mature Trees, Other
Details
- Additional structures: None
Construction
Type & style
- Home type: SingleFamily
- Architectural style: Other
- Property subtype: Single Family Residence
Materials
- HardiPlank Type, Other, Wood Frame
- Foundation: Slab
- Roof: Asphalt,Fiberglass
Condition
- Year built: 2023
Utilities & green energy
- Sewer: Public Sewer
- Water: Public
- Utilities for property: Cable Available, Electricity Available, Natural Gas Available, Other, Water Available
Green energy
- Energy efficient items: Insulation
Community & HOA
Community
- Security: No Safety Shelter, Smoke Detector(s)
- Subdivision: Port Duncan 1
HOA
- Has HOA: Yes
- Amenities included: Clubhouse, Gated, Other, Tennis Court(s)
- HOA fee: $90 quarterly
Location
- Region: Afton
Financial & listing details
- Price per square foot: $205/sqft
- Annual tax amount: $27
- Date on market: 10/17/2023
- Cumulative days on market: 52 days
- Listing terms: Conventional,FHA,Lease Purchase,Other,USDA Loan,VA Loan
Price history
| Date | Event | Price |
|---|---|---|
| 12/29/2023 | Sold | $317,000-1.7%$205/sqft |
Source:  MLS Technology, Inc. #2337244 Report a problem MLS Technology, Inc. #2337244 Report a problem | ||
| 12/11/2023 | Pending sale | $322,500$208/sqft |
Source: MLS Technology, Inc. #2337244 Report a problem | ||
| 11/26/2023 | Price change | $322,500-0.8%$208/sqft |
Source: MLS Technology, Inc. #2337244 Report a problem | ||
| 10/17/2023 | Listed for sale | $325,000$210/sqft |
Source: MLS Technology, Inc. #2337244 Report a problem | ||
Public tax history
Tax history is unavailable.
Neighborhood: 74331
Nearby homes
- $349,0003 bd2 ba1.5k sqft3 Kansas Dr, Afton, OK 74331For Sale
- $363,600-- bd2 ba2.2k sqft1 Kansas Dr, Afton, OK 74331Off Market
- $107,4003 bd2 ba1k sqft6 Missouri Dr, Afton, OK 74331Off Market
- $--8,400 Square FeetKansas Dr, Afton, OK 74331Off Market

- $375,4004 bd3 ba2.8k sqft1 Kansas Dr, Monkey Island, OK 74331Off Market
- $269,9993 bd2 ba1.3k sqft14 Missouri Dr, Afton, OK 74331For Sale
- $58,201-- bd1 ba1k sqft3 Missouri Dr, Afton, OK 74331Off Market
- $225,1003 bd2 ba1.5k sqft16 Missouri Dr, Afton, OK 74331Off Market
Nearby schools
GreatSchools rating
- 6/10Grove Lower Elementary SchoolGrades: PK-3Distance: 4.7 mi
- 7/10Grove Middle SchoolGrades: 7-8Distance: 4.9 mi
- 6/10Grove High SchoolGrades: 9-12Distance: 6.4 mi
Schools provided by the listing agent
- Elementary: Grove
- High: Grove
- District: Grove - Sch Dist (D3)
Source: MLS Technology, Inc.. This data may not be complete. We recommend contacting the local school district to confirm school assignments for this home.


Get pre-qualified for a loan
At Zillow Home Loans, we can pre-qualify you in as little as 5 minutes with no impact to your credit score.An equal housing lender. NMLS #10287.
- Oklahoma
- Delaware County
- Afton
- 74331
- 3 Kansas Dr E
Nearby cities
Nearby neighborhoods
Nearby zip codes
Other Afton Topics
