Skip main navigation
Sold for $890,000
  • $890,000

    3 Karsten Drive, Montebello, NY 10901

    4beds
    2,372sqft
    Single Family Residence, Residential
    Built in 1968
    0.81 Acres Lot
    $924,800 Zestimate®
    $375/sqft
    $5,775 Estimated rent

    Home value

    $924,800

    $805,000 - $1.05M

    $5,775/mo

    Zestimate® history
    Loading
    Loading...

    Owner options

    List your home for rent

    $5,775/mo

    Rent Zestimate®

    Find your next renter with Zillow Rental Manager. Plus, with online applications, you can quickly screen prospective tenants – for free.

    Learn more

    $5,775/mo

    Rent Zestimate®

    Refinance and save

    $6,040/mo

    Est. payment

    Refinancing to a lower rate could help reduce your monthly payments and save thousands over the life of the loan.

    See today's rates

    $6,040/mo

    Est. payment

    Explore your selling options

    Work with a Zillow partner agent

    Leverage their expertise and Zillow's premium Showcase listings to get your home seen by more buyers.

    Get started

    List with your own agent

    Get your home in front of millions of buyers by listing it on Zillow.

    Learn how to do it

    Sell it yourself

    Take full control of how buyers see your home on Zillow by listing For Sale by Owner (FSBO).

    List your home

    What's special

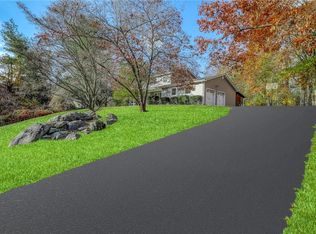
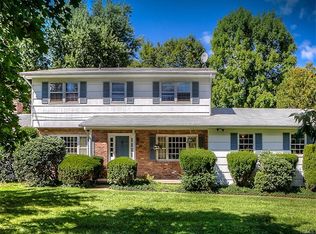
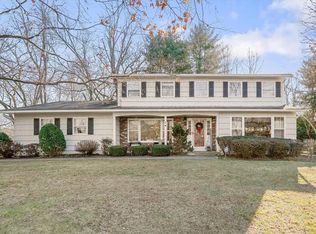
    Sitting high on a gentle knoll in the heart of beautiful Montebello, NY, this impeccably maintained and thoughtfully updated colonial offers the perfect blend of timeless charm and modern comfort. Set on just under an acre, the home enjoys a serene neighborhood setting that embodies the suburban lifestyle you’ve been searching for. Inside, gleaming hardwood floors flow throughout both the first and second levels. A formal living room to the right showcases a large picture window. Spacious enough to serve multiple purposes, it currently accommodates a baby grand piano and seating area but could easily transition into a stunning formal dining room. In true center-hall style, the formal dining room sits opposite the staircase, accented with dental crown molding and a tranquil front-yard view—ideal for elegant gatherings. The renovated kitchen is positioned at the back of the home, opening seamlessly to the family room for the open-concept living today’s buyers love. Warm cherry cabinetry, granite counters, stainless steel appliances, and a 36-inch commercial range create both beauty and function, while the center island offers additional prep space. The inviting family room, complete with a fireplace and built-ins, opens through sliding glass doors to a composite deck overlooking the backyard. A powder room and laundry complete this level. Upstairs, you’ll find four bedrooms and two full baths. The primary suite offers an ensuite bath with free standing shower and dedicated walk-in closet. The second bedroom comfortably fits queen-size furniture and also offers a double closet, while two more bedrooms—each with double door closets—share a hall bath. The lower level adds approximately 500 square feet of finished living space, with the remaining area serving as a crawl space for storage. The expansive backyard is private and green, featuring an above-ground pool for summer enjoyment. Montebello is known for its scenic beauty, rich history, and close-knit community feel—an ideal place to experience the best of Rockland County suburban living.

    Zillow last checked:

    Listing updated:

    Listed by:

    Jon Paul Molfetta 845-461-1843,

    Keller Williams Valley Realty 201-391-2500

    Bought with:

    Menachem Jankovits, 10401361116

    Keller Williams Valley Realty

    Source: OneKey® MLS as distributed by MLS GRID,MLS#: 897306MLS Logo

    Facts & features

    Interior

    Bedrooms & bathrooms
    • Bedrooms: 4
    • Bathrooms: 3
    • Full bathrooms: 2
    • 1/2 bathrooms: 1
    Primary bedroom
    • Level: Second
    Bedroom 2
    • Level: Second
    Bedroom 3
    • Level: Second
    Bedroom 4
    • Level: Second
    Primary bathroom
    • Level: Second
    Bathroom 3
    • Level: Second
    Dining room
    • Level: First
    Family room
    • Level: First
    Family room
    • Level: Basement
    Kitchen
    • Level: First
    Laundry
    • Level: First
    Lavatory
    • Level: First
    Living room
    • Level: First
    Heating
    • Baseboard, Hot Water, Radiant
    Cooling
    • Central Air
    Appliances
    • Included: Convection Oven, Dishwasher, Dryer, Freezer, Gas Range, Microwave, Stainless Steel Appliance(s), Washer, Gas Water Heater, Wine Refrigerator
    • Laundry: In Hall, Laundry Room
    Features
    • Ceiling Fan(s), Double Vanity, Eat-in Kitchen, Entertainment Cabinets, Entrance Foyer, Formal Dining, Granite Counters, Kitchen Island, Primary Bathroom, Recessed Lighting, Storage, Tile Counters
    • Flooring: Hardwood, Tile
    • Windows: Double Pane Windows
    • Basement: Crawl Space,Finished,Partial
    • Attic: Full,Scuttle
    • Number of fireplaces: 1
    • Fireplace features: Family Room
    Interior area
    • Total structure area: 2,671
    • Total interior livable area: 2,372 sqft

    Property

    Parking
    • Total spaces: 6
    • Parking features: Attached, Driveway, Garage, On Street
    • Garage spaces: 2
    • Has uncovered spaces: Yes
    Features
    • Levels: Three Or More
    • Patio & porch: Deck, Porch
    • Exterior features: Mailbox
    • Has private pool: Yes
    • Pool features: Above Ground
    • Fencing: Back Yard
    • Has view: Yes
    • View description: Neighborhood
    Lot
    • Size: 0.81 Acres
    • Features: Back Yard, Front Yard, Near Golf Course, Near Public Transit, Near School, Near Shops, Private, Sloped
    • Residential vegetation: Partially Wooded
    Details
    • Parcel number: 39261704801900010380000000
    • Special conditions: None

    Construction

    Type & style
    • Home type: SingleFamily
    • Architectural style: Colonial
    • Property subtype: Single Family Residence, Residential
    Materials
    • Foundation: Block
    Condition
    • Actual
    • Year built: 1968

    Utilities & green energy

    • Sewer: Public Sewer
    • Water: Public
    • Utilities for property: Electricity Connected, Natural Gas Connected, Sewer Connected, Trash Collection Public, Water Connected

    Community & neighborhood

    Location
    • Region: Suffern

    Other

    Other facts
    • Listing agreement: Exclusive Right To Sell
    • Listing terms: Cash,Conventional,FHA,VA

    Price history

    DateEventPrice
    1/27/2026Sold$890,000+2%$375/sqft
    Source: OneKey® MLS as distributed by MLS GRID #897306 Report a problem
    11/5/2025Pending sale$872,500$368/sqft
    Source: OneKey® MLS as distributed by MLS GRID #897306 Report a problem
    8/15/2025Listed for sale$872,500+64.8%$368/sqft
    Source: OneKey® MLS as distributed by MLS GRID #897306 Report a problem
    3/8/2004Sold$529,500$223/sqft
    Source: Public Record Report a problem

    Public tax history

    YearProperty taxesTax assessment
    2025-- $57,400
    2024-- $57,400
    2023-- $57,400
    2022-- $57,400
    2021-- $57,400
    2020-- $57,400
    2019-- $57,400 -12.2%
    2018-- $65,400
    2017$17,176 $65,400
    2016-- $65,400
    2015-- $65,400 -10.7%
    2014-- $73,200
    2013-- $73,200
    2012-- $73,200
    2011-- $73,200
    2010-- $73,200
    2009-- $73,200
    2007-- $73,200 +1.1%
    2005-- $72,400
    2004-- $72,400
    2003-- $72,400
    2002-- $72,400
    2001-- $72,400
    2000-- $72,400

    Find assessor info on the county website

    Neighborhood: 10901

    Nearby schools

    GreatSchools rating
    Schools provided by the listing agent
    • Elementary: Sloatsburg Elementary School
    • Middle: Suffern Middle School
    • High: Suffern Senior High School

    Source: OneKey® MLS as distributed by MLS GRID. This data may not be complete. We recommend contacting the local school district to confirm school assignments for this home.

    Get a cash offer in 3 minutes
    Find out how much your home could sell for in as little as 3 minutes with a no-obligation cash offer.
    Estimated market value
    $924,800
    Get a cash offer in 3 minutes
    Find out how much your home could sell for in as little as 3 minutes with a no-obligation cash offer.
    Estimated market value
    $924,800