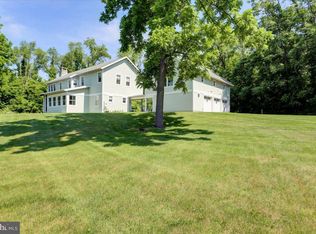
Welcome to a slice of history & natural beauty - a picturesque estate on 7.73 acres along the famous Yellow Breeches Creek! Properties like this don't come available often - so don't miss your chance! This exquisite federal-style brick home, built in 1798, offers a rare opportunity to own a piece of local heritage while enjoying the tranquility of rural living. The beautifully preserved home features random width pine floors that exude warmth and character. Inside, you will find a large open kitchen / dining / family room area with modern updates and a gorgeous brick fireplace with wood stove perfect for hosting large gatherings! A den with fireplace and main level laundry round out the main level. Upstairs you will be pleasantly surprised with a large primary suite with balcony access and oodles of closet space! 3 additional bedrooms, full bath and a cozy library complete the upper living area. A brand new metal roof (2025), new oil furnace (2026), and 7 new split AC units (2025) assures comfort and reliability for years to come! Outside is where the magic happens! A large bank barn with 10 stalls, tack room with electric & water, corn crib, 4 paddocks and a riding ring make this a dream come true for horse enthusiasts! 2-acre area enclosed by an invisible fence offers a safe space for your pets to roam freely. With 600 feet of Yellow Breeches Creek frontage right in your backyard, this is a fly fisherman's DREAM! Tucked away on a quiet cul-de-sac in Dickinson Township, this property offers the best of both worlds - secluded country living with easy access to local amenities, schools, and shopping. Whether you are looking to embrace the equestrian lifestyle or simply seeking a peaceful country retreat, this home is ready to welcome you. Schedule your private showing today and discover all that this enchanting property has to offer!
Sold for $894,000
$894,000
3 Katie Ln, Carlisle, PA 17015
4beds
3,060sqft
Single Family Residence
Built in 1890
7.5 Acres Lot
$894,700 Zestimate®
$292/sqft
$3,219 Estimated rent
Home value
$894,700
$850,000 - $939,000
$3,219/mo
Zestimate® history
Owner options
List your home for rent
$3,219/mo
Rent Zestimate®
Find your next renter with Zillow Rental Manager. Plus, with online applications, you can quickly screen prospective tenants – for free.
$3,219/mo
Rent Zestimate®
Refinance and save
$6,047/mo
Est. payment
Refinancing to a lower rate could help reduce your monthly payments and save thousands over the life of the loan.
$6,047/mo
Est. payment
Explore your selling options
Work with a Zillow partner agent
Leverage their expertise and Zillow's premium Showcase listings to get your home seen by more buyers.
Get startedList with your own agent
Get your home in front of millions of buyers by listing it on Zillow.
Learn how to do itSell it yourself
Take full control of how buyers see your home on Zillow by listing For Sale by Owner (FSBO).
List your homeWhat's special
Zillow last checked:
Listing updated:
Listed by:
TRACY SHARP 717-497-9214,
Wolfe & Company REALTORS
Bought with:
AMY B TURNBAUGH, RS323270
Keller Williams of Central PA
Source: Bright MLS,MLS#: PACB2055312
Facts & features
Interior
Bedrooms & bathrooms
- Bedrooms: 4
- Bathrooms: 3
- Full bathrooms: 2
- 1/2 bathrooms: 1
- Main level bathrooms: 1
Rooms
- Room types: Living Room, Dining Room, Primary Bedroom, Bedroom 2, Bedroom 3, Bedroom 4, Kitchen, Family Room, Library, Laundry, Primary Bathroom, Full Bath, Half Bath
Primary bedroom
- Features: Flooring - HardWood
- Level: Upper
- Area: 300 Square Feet
- Dimensions: 20 X 15
Bedroom 2
- Features: Flooring - HardWood, Fireplace - Other
- Level: Upper
- Area: 224 Square Feet
- Dimensions: 14 X 16
Bedroom 3
- Features: Flooring - HardWood
- Level: Upper
- Area: 169 Square Feet
- Dimensions: 13 X 13
Bedroom 4
- Features: Flooring - HardWood
- Level: Upper
- Area: 126 Square Feet
- Dimensions: 14 X 9
Primary bathroom
- Features: Flooring - Ceramic Tile
- Level: Upper
- Area: 80 Square Feet
- Dimensions: 8 X 10
Dining room
- Features: Flooring - HardWood
- Level: Main
- Area: 176 Square Feet
- Dimensions: 11 X 16
Family room
- Features: Flooring - HardWood, Fireplace - Wood Burning
- Level: Main
- Area: 300 Square Feet
- Dimensions: 20 X 15
Other
- Features: Flooring - Ceramic Tile
- Level: Upper
- Area: 64 Square Feet
- Dimensions: 8 X 8
Half bath
- Level: Main
- Area: 72 Square Feet
- Dimensions: 8 X 9
Kitchen
- Features: Flooring - Ceramic Tile
- Level: Main
- Area: 195 Square Feet
- Dimensions: 15 X 13
Laundry
- Level: Main
- Area: 80 Square Feet
- Dimensions: 8 X 10
Library
- Features: Flooring - HardWood
- Level: Upper
- Area: 110 Square Feet
- Dimensions: 11 X 10
Living room
- Features: Flooring - HardWood, Fireplace - Wood Burning
- Level: Main
- Area: 272 Square Feet
- Dimensions: 17 X 16
Heating
- Baseboard, Wood Stove, Oil, Wood
Cooling
- Ductless, Electric
Appliances
- Included: Water Heater
- Laundry: Main Level, Laundry Room
Features
- Flooring: Hardwood
- Basement: Unfinished
- Number of fireplaces: 3
- Fireplace features: Brick, Insert, Wood Burning
Interior area
- Total structure area: 3,060
- Total interior livable area: 3,060 sqft
- Finished area above ground: 3,060
- Finished area below ground: 0
Property
Parking
- Total spaces: 2
- Parking features: Garage Faces Side, Attached
- Attached garage spaces: 2
Accessibility
- Accessibility features: None
Features
- Levels: Two
- Stories: 2
- Patio & porch: Porch
- Pool features: None
- Fencing: Wood
- Has view: Yes
- View description: Creek/Stream
- Has water view: Yes
- Water view: Creek/Stream
- Waterfront features: Fishing Allowed
- Body of water: Yellow Breeches Creek
- Frontage length: Water Frontage Ft: 600
Lot
- Size: 7.5 Acres
- Features: Cul-De-Sac, Fishing Available, Not In Development, Private, Stream/Creek
Details
- Additional structures: Above Grade, Below Grade, Outbuilding
- Parcel number: 08110290009C
- Zoning: AGRICULTURAL
- Special conditions: Standard
- Horses can be raised: Yes
- Horse amenities: Paddocks, Riding Ring, Stable(s)
Construction
Type & style
- Home type: SingleFamily
- Architectural style: Federal,Colonial
- Property subtype: Single Family Residence
Materials
- Brick
- Foundation: Other
- Roof: Metal
Condition
- Excellent
- New construction: No
- Year built: 1890
Utilities & green energy
- Sewer: On Site Septic
- Water: Spring
Community & HOA
Community
- Subdivision: None Available
HOA
- Has HOA: No
Location
- Region: Carlisle
- Municipality: DICKINSON TWP
Financial & listing details
- Price per square foot: $292/sqft
- Tax assessed value: $400,100
- Annual tax amount: $8,499
- Date on market: 6/23/2026
- Listing agreement: Exclusive Right To Sell
- Listing terms: Cash,Conventional,VA Loan
- Inclusions: Refrigerator, Washer, Dryer
- Ownership: Fee Simple
Price history
| Date | Event | Price |
|---|---|---|
| 9/11/2026 | Sold | $894,000-3.9%$292/sqft |
Source:  Bright MLS #PACB2055312 Report a problem Bright MLS #PACB2055312 Report a problem | ||
| 7/29/2026 | Pending sale | $930,000$304/sqft |
Source: Bright MLS #PACB2055312 Report a problem | ||
| 6/24/2026 | Listed for sale | $930,000$304/sqft |
Source: Bright MLS #PACB2055312 Report a problem | ||
Public tax history
| Year | Property taxes | Tax assessment |
|---|---|---|
| 2026 | $8,500 +2.4% | $400,100 |
| 2025 | $8,297 +5.1% | $400,100 |
| 2024 | $7,895 +2.1% | $400,100 |
| 2023 | $7,735 +5.8% | $400,100 |
| 2022 | $7,310 | $400,100 |
| 2021 | $7,310 +4.3% | $400,100 |
| 2020 | $7,008 +570.9% | $400,100 |
| 2019 | $1,045 -84.3% | $400,100 |
| 2018 | $6,661 | $400,100 |
| 2017 | -- | $400,100 |
| 2016 | -- | $400,100 |
| 2015 | -- | $400,100 |
| 2014 | -- | $400,100 |
| 2013 | -- | $400,100 |
| 2012 | -- | $400,100 |
| 2011 | -- | $400,100 +33.6% |
| 2010 | -- | $299,550 |
| 2009 | -- | $299,550 |
| 2008 | -- | $299,550 |
| 2007 | -- | $299,550 |
| 2006 | -- | $299,550 |
| 2005 | -- | $299,550 +17.4% |
| 2004 | -- | $255,070 |
| 2003 | $556 | $255,070 |
| 2000 | -- | $255,070 |
Find assessor info on the county website
Neighborhood: 17015
Nearby homes
- $1,484,3005 bd4 ba5.4k sqft1 Katie Ln, Carlisle, PA 17015Off Market
- $1,075,9004 bd5 ba3.8k sqft9 Katie Ln, Carlisle, PA 17015Off Market
- $893,3004 bd3 ba3.7k sqft5 Katie Ln, Carlisle, PA 17015Off Market
- $920,0004 bd4 ba4k sqft7 Katie Ln, Carlisle, PA 17015Sold
- $636,0004 bd4 ba3.4k sqft109 W Harmon Dr, Carlisle, PA 17015Off Market
- $646,2004 bd4 ba3.8k sqft626 W Old York Rd, Carlisle, PA 17015Off Market
- $971,3001 bd3 ba3k sqft111 W Harmon Dr, Carlisle, PA 17015Off Market
- $689,7004 bd1 ba3.6k sqft636 W Old York Rd, Carlisle, PA 17015Off Market
Nearby schools
GreatSchools rating
- 5/10North Dickinson El SchoolGrades: K-5Distance: 1.3 mi
- 5/10Lamberton Middle SchoolGrades: 6-8Distance: 4.8 mi
- 6/10Carlisle Area High SchoolGrades: 9-12Distance: 5.7 mi
Schools provided by the listing agent
- Elementary: North Dickinson
- Middle: Lamberton
- High: Carlisle Area
- District: Carlisle Area
Source: Bright MLS. This data may not be complete. We recommend contacting the local school district to confirm school assignments for this home.
Sell for more on Zillow
Get a Zillow Showcase℠ listing at no additional cost and you could sell for .
$894,700
2% more
+$17,894
With Zillow Showcase(estimated)
$912,594
Sell for more on Zillow
Get a Zillow Showcase℠ listing at no additional cost and you could sell for .
$894,700
2% more
+$17,894
With Zillow Showcase(estimated)
$912,594
