Skip main navigation
Off market
  • $678,000

    3 Katie Way, West Chester, PA 19380

    4beds
    2,088sqft
    SingleFamily
    Built in 1988
    0.31 Acres Lot
    $678,000 Zestimate®
    $325/sqft
    $3,347 Estimated rent

    Home value

    $678,000

    $644,000 - $712,000

    $3,347/mo

    Zestimate® history
    Loading
    Loading...

    Owner options

    List your home for rent

    $3,347/mo

    Rent Zestimate®

    Find your next renter with Zillow Rental Manager. Plus, with online applications, you can quickly screen prospective tenants – for free.

    Learn more

    $3,347/mo

    Rent Zestimate®

    Refinance and save

    $4,296/mo

    Est. payment

    Refinancing to a lower rate could help reduce your monthly payments and save thousands over the life of the loan.

    See today's rates

    $4,296/mo

    Est. payment

    Explore your selling options

    Work with a Zillow partner agent

    Leverage their expertise and Zillow's premium Showcase listings to get your home seen by more buyers.

    Get started

    List with your own agent

    Get your home in front of millions of buyers by listing it on Zillow.

    Learn how to do it

    Sell it yourself

    Take full control of how buyers see your home on Zillow by listing For Sale by Owner (FSBO).

    List your home

    What's special

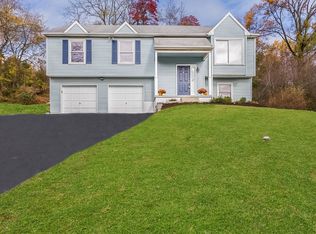
    A True Traditional Center Hall Colonial in popular 'Banbury' offers the discerning buyer more than just a convenient location with easy access to Downingtown, King of Prussia and West Chester with all of it's great stores and restaurants. This home has recently undergone some updating, refreshing and painting. The entry foyer has elegant wainscotting and hardwood floors. The formal dining room to your left boasts crown molding, chair railing and neutral carpeting. The extremely large formal living room boasts wainscotting, chair railing, crown molding & neutral carpeting. The many windows make this light filled room a pleasure to spend time in. Both the dining room and living room offer access to the large eat-in kitchen making entertaining a breeze. The eat-in kitchen offers room for informal dining where you can enjoy the view of the back yard from the bay window. Step down from the kitchen into the family room; a high vaulted ceiling boasts 2 skylights a ceiling fan and track lighting. There are sliders to the back deck and large back yard. This room also has neutral carpeting and a propane fireplace for those chilly evenings. On this level there is also a convenient powder room and a laundry room set away from the main living areas which leads into the attached garage. The second floor comprises a master bedroom that has a walk-in closet and an en-suite bathroom with a new vanity and a stall shower. Three additional large bedrooms all with good closet space and a ceramic tiled full hall bath. The basement is unfinished and offers lots of storage room. The large back yard offers plenty of room for entertaining and play. Many rooms have been freshly painted and updated, plus a 1 year American Home Shield warranty is included for peace of mind - ALL YOU NEED TO DO IS MOVE IN!!

    This property is off market, which means it's not currently listed for sale or rent on Zillow. This may be different from what's available on other websites or public sources.

    Facts & features

    Interior

    Bedrooms & bathrooms
    • Bedrooms: 4
    • Bathrooms: 3
    • Full bathrooms: 2
    • 1/2 bathrooms: 1
    Heating
    • Forced air, Heat pump
    Cooling
    • Central
    Appliances
    • Included: Dishwasher, Microwave
    Features
    • StallShower, CeilngFan(s)
    • Flooring: Tile, Carpet, Hardwood, Linoleum / Vinyl
    • Has fireplace: Yes
    Interior area
    • Total interior livable area: 2,088 sqft

    Property

    Parking
    • Total spaces: 4
    • Parking features: Garage - Attached
    Features
    • Exterior features: Vinyl
    Lot
    • Size: 0.31 Acres
    Details
    • Parcel number: 4108D00480000

    Construction

    Type & style
    • Home type: SingleFamily
    Condition
    • Average+
    • Year built: 1988

    Community & HOA

    Location
    • Region: West Chester

    Financial & listing details

    • Price per square foot: $325/sqft
    • Tax assessed value: $163,860
    • Annual tax amount: $4,899
    • Ownership: Fee Simple

    Price history

    DateEventPrice
    5/30/2017Sold$385,000-3.8%$184/sqft
    Source: Public Record Report a problem
    4/5/2017Price change$400,000-3.6%$192/sqft
    Source: RE/MAX Professional Realty #6953040 Report a problem
    3/29/2017Listed for sale$415,000$199/sqft
    Source: RE/MAX Professional Realty #6953040 Report a problem

    Public tax history

    YearProperty taxesTax assessment
    2025$4,899 +2.1%$163,860
    2024$4,798 +5.7%$163,860
    2023$4,539 $163,860
    2022$4,539 +1.4%$163,860
    2021$4,478 +127.4%$163,860
    2020$1,969 -54.4%$163,860
    2019$4,319 +2.3%$163,860
    2018$4,223 +9900%$163,860
    2017$42 -98.8%$163,860
    2016$3,519 $163,860
    2015$3,519 $163,860
    2014$3,519 $163,860
    2013-- $163,860
    2012-- $163,860
    2011-- $163,860
    2010-- $163,860
    2009-- $163,860
    2008-- $163,860
    2007-- $163,860
    2006-- $163,860
    2005-- $163,860
    2004-- $163,860
    2003-- $163,860
    2000-- $163,860
    Find assessor info on the county website

    Neighborhood: 19380

    Nearby schools

    GreatSchools rating
    Schools provided by the listing agent
    • Elementary: Fern Hill
    • Middle: Peirce
    • High: Henderson
    • District: West Chester

    Source: The MLS. This data may not be complete. We recommend contacting the local school district to confirm school assignments for this home.

    Get a cash offer in 3 minutes
    Find out how much your home could sell for in as little as 3 minutes with a no-obligation cash offer.
    Estimated market value
    $678,000
    Get a cash offer in 3 minutes
    Find out how much your home could sell for in as little as 3 minutes with a no-obligation cash offer.
    Estimated market value
    $678,000