Looking For A Home in the Riverside Schools?
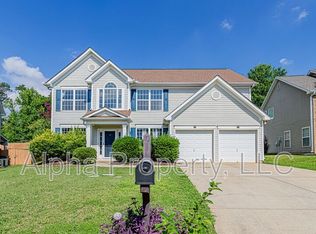
Spacious 4 Bedroom 3.5 Bath home in Lismore Park Subdivision. House is within the Riverside Middle and High schools. It has a formal Dining room, Living room and a Large Family Room with Gas fireplace. Kitchen has granite countertops and a lot of cabinet space. Master suite includes a nice balcony that overlooks the street, trey ceiling, large walk- in closet, master Bath has Double Vanity, Garden Tub and Separate Shower. Three other bedrooms upstairs that share a full bathroom. Loft area that can be used as a play area or office. Convenient to shops, restaurants, grocery stores, Michelin, BMW and more!
PLEASE NOTE: Appliances and furniture don't convey the property. Pictures are for marketing purposes only. Potential Tenants are required to confirm and see the property's current condition.
Smoking Policy: NO SMOKING or VAPING Inside the Property Including Garage (if property has a garage)
Pet Stipulations: No Pets. But Negotiable if Owner approves.
Air Conditioning: Central Electric Air
Heating Type: Central Gas Heat
Appliances: Refrigerator, Gas Stove, Dishwasher, Microwave
Washer/Dryer Hookups: Yes
Water Company: Greer CPW
Gas Company: Greer CPW
Electric Company: Greer CPW
Trash: City Pickup - Friday
Cable/ Internet: Charter, Direct TV
Elementary School: Brushy Creek Elementary
Middle School: Riverside Middle
High School: Riverside High
Amenities: Gas Fireplace, Convenient to BMW, Large Fenced In Yard, Front Porch, Balcony, Riverside Schools, Convenient to Shops and Restaurants, Convenient to Michelin Headquarters
House for rent
Single family residence
Available now
Dogs OK
Fireplace
What's special
Front porchGarden tubLarge fenced in yardThree other bedrooms upstairsCentral gas heatKitchen has granite countertopsFormal dining room
- 157 days |
- -- |
- -- |
Zillow last checked:
Listing updated:
Travel times

Let’s turn your rent into credit progress
Build credit history with every on-time payment and get credit for the payment you’re already making.
Facts & features
Interior
Bedrooms & bathrooms
- Bedrooms: 4
- Bathrooms: 3
- Full bathrooms: 2
- 1/2 bathrooms: 1
Heating
- Fireplace
Features
- Has fireplace: Yes
Interior area
- Total interior livable area: 2,679 sqft
Property
Parking
- Details: Contact manager
Features
- Patio & porch: Patio
- Exterior features: Balcony
Details
- Parcel number: 0535210104700
Construction
Type & style
- Home type: SingleFamily
- Property subtype: Single Family Residence
Community & HOA
Location
- Region: Greer
Financial & listing details
- Lease term: 1 Year
Nearby apartments for rent


Price history
| Date | Event | Price |
|---|---|---|
| 8/6/2026 | Price change | $2,300-9.8%$1/sqft |
Source: Zillow Rentals Report a problem | ||
| 7/26/2026 | Price change | $2,550-5.6%$1/sqft |
Source: Zillow Rentals Report a problem | ||
| 7/1/2026 | Price change | $2,700-5.3%$1/sqft |
Source: Zillow Rentals Report a problem | ||
| 5/6/2026 | Listed for rent | $2,850+9.6%$1/sqft |
Source: Zillow Rentals Report a problem | ||
| 11/16/2021 | Listing removed | -- |
Source: Zillow Rental Network Premium Report a problem | ||
| 10/29/2021 | Listed for rent | $2,600$1/sqft |
Source: Zillow Rental Network Premium Report a problem | ||
| 1/31/2018 | Sold | $246,916$92/sqft |
Source: Public Record Report a problem | ||