Welcome to your own Oasis in Simpsonville, This is a RARE FIND! The sellers built this custom home in 1994, and have kept meticulous care of the house and property during their 30 year tenure. This home boasts a spacious 4,387 square foot house with 5 bedroom, 4 full bathrooms, Master bedroom on the main floor. This home sits on beautifully landscaped 2.06 acre lot, with a beautiful water garden barn style storage shed with an upstairs work shop, a spacious greenhouse with water and electricity to both buildings. When entering this home through the front door, on the left you will see a spacious den or formal sitting room, to the right you will see the formal dinning area that can seat a small army, strait up the stairs are two spacious bedrooms with a full bathroom and vanity. Straight on from the front door, the massive living room with six large windows that present a spectacular view of the water garden and back yard. To the left of the living room is the Master Bedroom that boasts a beautiful view of the back yard, there are two walk in closets, a spacious bathroom with double sinks a large tub with a separate shower. Cross the living room and you walk into a functional kitchen with a double oven and gas stove top with a view beautiful view to the back yard, step out of the kitchen on to a spacious beautiful Trek Deck that will last decades to come. Back through the kitchen towards the garage you will pass the walk in laundry on side and a full bathroom on the other side, straight ahead is a work/rec room, this room could be used a large bedroom, work room and or recreation room. Up the stairs above the garage you will find a second living quarters, perfect for the college student, a full bathroom and a bedroom to the left and to the right a bedroom that was converted into a living room with kitchenette. And I saved the best for last. Outside you will find a serene Oasis, from the Gazebo you can sit with the entire family and listen to water trickle around and down to the two ponds that are filled with beautiful and colorful fish, follow the path from the Gazebo down past the ponds to the spacious patio that boasts a large outdoor fireplace with with grill built in. And it does not stop at the patio, there is much more to explore. Schedule your showing today.
Sold for $615,000
$615,000
3 Keenan Creek Way, Simpsonville, SC 29680
5beds
4,387sqft
Single Family Residence, Residential
Built in 1994
2.06 Acres Lot
$709,300 Zestimate®
$140/sqft
$3,295 Estimated rent
Home value
$709,300
$667,000 - $766,000
$3,295/mo
Zestimate® history
Owner options
List your home for rent
$3,295/mo
Rent Zestimate®
Find your next renter with Zillow Rental Manager. Plus, with online applications, you can quickly screen prospective tenants – for free.
$3,295/mo
Rent Zestimate®
Refinance and save
$3,546/mo
Est. payment
Refinancing to a lower rate could help reduce your monthly payments and save thousands over the life of the loan.
$3,546/mo
Est. payment
Explore your selling options
Work with a Zillow partner agent
Leverage their expertise and Zillow's premium Showcase listings to get your home seen by more buyers.
Get startedList with your own agent
Get your home in front of millions of buyers by listing it on Zillow.
Learn how to do itSell it yourself
Take full control of how buyers see your home on Zillow by listing For Sale by Owner (FSBO).
List your homeWhat's special
Zillow last checked:
Listing updated:
Listed by:
Matthew Fuqua 864-325-6638,
Brand Name Real Estate Upstate
Bought with:
Evan Whaley
Real Broker, LLC
Source: Greater Greenville AOR,MLS#: 1531429
Facts & features
Interior
Bedrooms & bathrooms
- Bedrooms: 5
- Bathrooms: 4
- Full bathrooms: 4
- Main level bathrooms: 2
- Main level bedrooms: 1
Rooms
- Room types: Bonus Room/Rec Room, Attic, Breakfast Area
Primary bedroom
- Area: 238
- Dimensions: 14 x 17
Bedroom 2
- Area: 208
- Dimensions: 16 x 13
Bedroom 3
- Area: 208
- Dimensions: 16 x 13
Bedroom 4
- Area: 195
- Dimensions: 15 x 13
Bedroom 5
- Area: 180
- Dimensions: 15 x 12
Primary bathroom
- Features: Double Sink, Full Bath, Shower-Separate, Tub-Separate, Walk-In Closet(s), Multiple Closets
- Level: Main
Dining room
- Area: 280
- Dimensions: 20 x 14
Kitchen
- Area: 100
- Dimensions: 10 x 10
Living room
- Area: 442
- Dimensions: 26 x 17
Office
- Area: 221
- Dimensions: 17 x 13
Bonus room
- Area: 345
- Dimensions: 23 x 15
Den
- Area: 221
- Dimensions: 17 x 13
Heating
- Natural Gas, Heat Pump
Cooling
- Central Air, Electric, Multi Units, Heat Pump
Appliances
- Included: Gas Cooktop, Dishwasher, Self Cleaning Oven, Oven, Refrigerator, Double Oven, Range Hood, Electric Water Heater, Gas Water Heater, Water Heater
- Laundry: Sink, 1st Floor, Walk-in, Gas Dryer Hookup, Washer Hookup
Features
- 2nd Stair Case, High Ceilings, Ceiling Fan(s), Ceiling Blown, Vaulted Ceiling(s), Tray Ceiling(s), Granite Counters, In-Law Floorplan, Pantry
- Flooring: Carpet, Ceramic Tile, Wood, Vinyl
- Windows: Tilt Out Windows, Skylight(s)
- Basement: None
- Attic: Pull Down Stairs,Storage
- Number of fireplaces: 1
- Fireplace features: Gas Log
Interior area
- Total structure area: 4,387
- Total interior livable area: 4,387 sqft
Property
Parking
- Total spaces: 2
- Parking features: Attached, Garage Door Opener, Workshop in Garage, Yard Door, Key Pad Entry, Paved
- Attached garage spaces: 2
- Has uncovered spaces: Yes
Features
- Levels: Two
- Stories: 2
- Patio & porch: Deck, Patio
- Exterior features: Outdoor Fireplace, Water Feature, Under Ground Irrigation
- Waterfront features: Pond
Lot
- Size: 2.06 Acres
- Dimensions: 2.06
- Features: Corner Lot, Few Trees, Sprklr In Grnd-Partial Yd, 1 - 2 Acres
Details
- Additional structures: Barn(s), Greenhouse
- Parcel number: 0566.0301051.00
- Other equipment: Dehumidifier
Construction
Type & style
- Home type: SingleFamily
- Architectural style: Transitional
- Property subtype: Single Family Residence, Residential
Materials
- Brick Veneer, Vinyl Siding
- Foundation: Crawl Space
- Roof: Architectural
Condition
- Year built: 1994
Utilities & green energy
- Sewer: Public Sewer
- Water: Public
- Utilities for property: Cable Available
Community & HOA
Community
- Features: Street Lights, Other
- Subdivision: Fox Hollow Farm
HOA
- Has HOA: Yes
- Services included: Street Lights, By-Laws, Restrictive Covenants
Location
- Region: Simpsonville
Financial & listing details
- Price per square foot: $140/sqft
- Tax assessed value: $358,820
- Annual tax amount: $1,942
- Date on market: 7/7/2024
Price history
| Date | Event | Price |
|---|---|---|
| 8/23/2024 | Sold | $615,000-9.5%$140/sqft |
Source:  Greater Greenville AOR #1531429 Report a problem Greater Greenville AOR #1531429 Report a problem | ||
| 8/8/2024 | Contingent | $679,900$155/sqft |
Source: Greater Greenville AOR #1531429 Report a problem | ||
| 8/2/2024 | Price change | $679,900-1.3%$155/sqft |
Source: Greater Greenville AOR #1531429 Report a problem | ||
| 7/17/2024 | Price change | $689,000-8.1%$157/sqft |
Source: Greater Greenville AOR #1531429 Report a problem | ||
| 7/7/2024 | Listed for sale | $749,999$171/sqft |
Source: Greater Greenville AOR #1531429 Report a problem | ||
Public tax history
| Year | Property taxes | Tax assessment |
|---|---|---|
| 2024 | $1,942 -1.8% | $358,820 |
| 2023 | $1,978 +4.5% | $358,820 |
| 2022 | $1,893 -0.1% | $358,820 |
| 2021 | $1,894 -4.5% | $358,820 |
| 2020 | $1,983 +10.5% | $358,820 +9.3% |
| 2019 | $1,794 -3.2% | $328,430 |
| 2018 | $1,854 | $328,430 +2399.5% |
| 2017 | $1,854 -0.1% | $13,140 -96% |
| 2016 | $1,856 +3.6% | $328,430 |
| 2015 | $1,792 -0.2% | $328,430 +15% |
| 2014 | $1,795 +23.8% | $285,608 |
| 2013 | $1,450 +2.3% | $285,608 |
| 2012 | $1,418 | -- |
| 2011 | $1,418 -0.4% | -- |
| 2010 | $1,424 | -- |
| 2009 | -- | -- |
| 2008 | -- | -- |
| 2007 | -- | -- |
| 2006 | -- | -- |
| 2005 | -- | -- |
| 2004 | -- | -- |
| 2003 | -- | -- |
| 2002 | -- | -- |
| 2001 | -- | -- |
| 2000 | -- | -- |
Find assessor info on the county website
Neighborhood: 29680
Nearby homes
- $574,7003 bd2 ba-- sqft80791 Po Box, Simpsonville, SC 29680Off Market
- $661,9004 bd3 ba3.5k sqft11 Keenan Creek Way, Simpsonville, SC 29680Off Market
- $597,4004 bd3 ba2.6k sqft6 Keenan Creek Way, Simpsonville, SC 29680Off Market
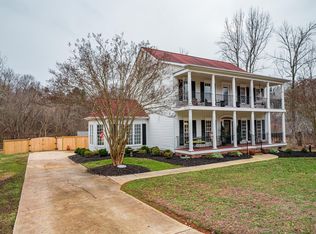
- $647,5003 bd2 ba6k sqft1 Governors Lake Way, Simpsonville, SC 29680Off Market
- $336,100-- bd-- ba-- sqftKeenan Creek Way, Simpsonville, SC 29680Off Market
- $677,500-- bd-- ba-- sqftKeenan Creek Way, Simpsonville, SC 29680Off Market
- $592,8004 bd3 ba2.7k sqft19 Keenan Creek Way, Simpsonville, SC 29680Off Market
- $547,9004 bd4 ba3.7k sqft7 Treecrest Ct, Simpsonville, SC 29680Off Market
Nearby schools
GreatSchools rating
- 7/10Plain Elementary SchoolGrades: K-5Distance: 1.6 mi
- 3/10Bryson Middle SchoolGrades: 6-8Distance: 1.8 mi
- 9/10Hillcrest High SchoolGrades: 9-12Distance: 1.9 mi
Schools provided by the listing agent
- Elementary: Plain
- Middle: Bryson
- High: Hillcrest
Source: Greater Greenville AOR. This data may not be complete. We recommend contacting the local school district to confirm school assignments for this home.
Get a cash offer in 3 minutes
Find out how much your home could sell for in as little as 3 minutes with a no-obligation cash offer.
Estimated market value
$709,300
Get a cash offer in 3 minutes
Find out how much your home could sell for in as little as 3 minutes with a no-obligation cash offer.
Estimated market value
$709,300
- South Carolina
- Greenville County
- Simpsonville
- 29680
- 3 Keenan Creek Way
Nearby cities
Nearby zip codes
Other Simpsonville Topics
