Welcome to the highly sought after neighborhood of Farmington! Beautifully updated, move-in ready, home offers 4 bedrooms (potentially 5 bedrooms), 3.5 baths, a contemporary & versatile floor plan. Updates include: brand new (2026) Lifetime Architectural Roof, updated kitchen, bathrooms, fixtures, flooring, paint & so much more. Features 2 primary suites, including a first-floor suite and an upstairs retreat with built-in steam sauna. Ideal for multigenerational living or added privacy. The oversized loft area provides the perfect space for your home office, playroom or can easily be converted to a 5th bedroom. Spacious 0.26 acre lot with custom paved driveway, screened porch overlooking the stunning Japanese Maple Tree and generously sized yard.Schedule your private tour today to view this exceptional property where luxury meets comfort, space and value!
For sale
Price cut: $25.1K (8/13)
$499,900
3 Kenilworth Dr, Hampton, VA 23666
4beds
2,700sqft
Single Family Residence
Built in 1979
0.26 Acres Lot
$498,100 Zestimate®
$185/sqft
$-- HOA
What's special
First-floor suiteOversized loft areaCustom paved drivewayGenerously sized yardUpdated kitchen
- 64 days
- 333
- 22
Zillow last checked:
Listing updated:
Listed by:
Kim Wilkins,
RE/MAX Ultra 757-829-7200
Source: REIN Inc.,MLS#: 10641665
Facts & features
Interior
Bedrooms & bathrooms
- Bedrooms: 4
- Bathrooms: 4
- Full bathrooms: 3
- 1/2 bathrooms: 1
Rooms
- Room types: 1st Floor BR, 1st Floor Primary BR, Breakfast Area, PBR with Bath, Office/Study, Utility Closet
Primary bedroom
- Level: First
Heating
- Electric, Forced Air
Cooling
- Central Air, Heat Pump
Appliances
- Included: Dishwasher, Microwave, Range, Refrigerator, Electric Water Heater
- Laundry: Dryer Hookup, Washer Hookup
Features
- Bar, Cathedral Ceiling(s), Walk-In Closet(s), Ceiling Fan(s), Entrance Foyer, Pantry
- Flooring: Carpet, Ceramic Tile, Laminate/LVP
- Number of fireplaces: 1
- Fireplace features: Wood Burning
- Common walls with other units/homes: No Common Walls
Interior area
- Total interior livable area: 2,700 sqft
Property
Parking
- Total spaces: 2
- Parking features: Garage Att 2 Car, Oversized, Multi Car, Driveway, Garage Door Opener
- Attached garage spaces: 2
- Has uncovered spaces: Yes
Accessibility
- Accessibility features: Main Floor Laundry
Features
- Levels: Two
- Stories: 2
- Patio & porch: Patio, Screened Porch
- Pool features: None
- Fencing: Back Yard,Fenced
- Waterfront features: Not Waterfront
- Frontage length: 140
Lot
- Size: 0.26 Acres
- Dimensions: 140 x 80
Details
- Parcel number: 4000188
- Zoning: R11
- Other equipment: Attic Fan
Construction
Type & style
- Home type: SingleFamily
- Architectural style: Contemp
- Property subtype: Single Family Residence
Materials
- Vinyl Siding
- Foundation: Slab
- Roof: Asphalt Shingle
Condition
- Rehabilitated
- New construction: No
- Year built: 1979
Utilities & green energy
- Sewer: City/County
- Water: City/County
Community & HOA
Community
- Subdivision: Farmington
HOA
- Has HOA: No
Location
- Region: Hampton
Financial & listing details
- Price per square foot: $185/sqft
- Tax assessed value: $408,000
- Annual tax amount: $4,818
- Date on market: 6/26/2026
Estimated market value
$498,100
$473,000 - $523,000
$3,205/mo
Price history
Price history is unavailable.
Public tax history
| Year | Property taxes | Tax assessment |
|---|---|---|
| 2025 | $4,757 +14.7% | $408,000 +16.1% |
| 2024 | $4,148 +1.4% | $351,500 +4.1% |
| 2023 | $4,090 +0.8% | $337,600 +6% |
| 2022 | $4,057 +16.9% | $318,600 +16.3% |
| 2021 | $3,469 | $273,900 +1% |
| 2020 | $3,469 | $271,200 |
| 2019 | $3,469 +2627.5% | $271,200 +2% |
| 2018 | $127 | $266,000 |
| 2017 | $127 +5069.9% | -- |
| 2016 | $2 -50% | -- |
| 2015 | $5 | -- |
| 2014 | $5 | $245,400 |
| 2013 | -- | -- |
| 2012 | -- | -- |
| 2011 | -- | -- |
| 2010 | -- | -- |
| 2009 | -- | -- |
| 2008 | -- | -- |
| 2007 | -- | -- |
| 2006 | -- | -- |
| 2005 | -- | -- |
| 2004 | -- | -- |
| 2003 | -- | -- |
| 2002 | -- | $179,200 +7.4% |
| 2001 | -- | $166,800 |
Find assessor info on the county website
Monthly payment
Est. payment
Payment breakdown
Explore the cost of this home by adjusting the details. Changes won't be saved.Climate risks
Neighborhood: Northampton
Nearby schools
Schools provided by the listing agent
- Elementary: George P. Phenix
- Middle: Cesar Tarrant Middle
- High: Bethel
Source: REIN Inc.. This data may not be complete. We recommend contacting the local school district to confirm school assignments for this home.
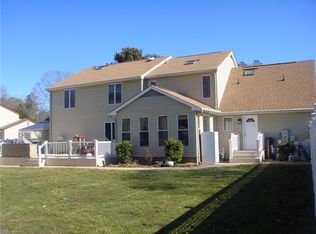
Similar homes
- $479,9004 bd3 ba2.7k sqft12 Edith Key St, Hampton, VA 23666For Sale
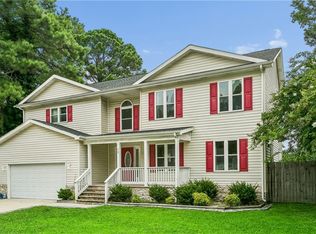 MLS ID #10647885, Deborah Kelly. REIN Inc.
 - $479,0004 bd3 ba2.7k sqft2 Bounty Cir, Hampton, VA 23669For Sale
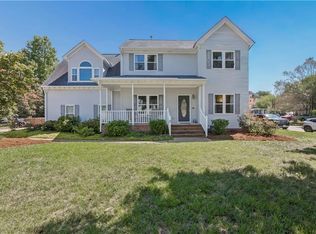 MLS ID #10650627, David Denton. REIN Inc.
 - $415,0005 bd3 ba2.3k sqft37 Londonshire Ter, Hampton, VA 23666For Sale
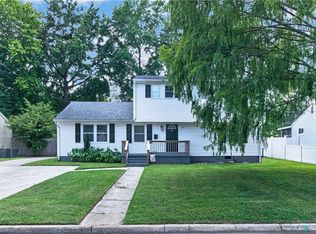 MLS ID #10649343, Collin McDowell. REIN Inc.
 - $359,9004 bd3 ba1.7k sqft121 Springdale Way, Hampton, VA 23666For Sale
 MLS ID #10649688, Bonita Hunter. REIN Inc.
