LUXURY LIVING AT ITS BEST, describes this stately custom colonial in the heart of Marlboro Township. Sure to impress this updated 4,361sq.ft. home is elegantly appointed w/numerous amenities (see Feature Sheet in Documents) Spectacular custom kitchen offers granite counters , top of the line SS appliances & enormous center island w/seating. A wall of windows overlooking a professionally landscaped country club yard showcasing a heated in-ground saltwater pool w/waterfall, spa & more to enjoy that staycation lifestyle! L/R F/R combo has a custom bar w/cherrywood counter & full wall granite WBFP great for watching the big game! An elegant D/R w/decorative molding to host family dinners. Oversized 2 car garage w/high ceiling will provide ample storage. Add'l bedroom/office on 1st floor..... w/custom maple spiral staircase & a remodeled full bath w/yard & pool access make entertaining a breeze! The primary bedroom w/lighted tray ceiling offers a double sided WIC & en-suite. Three add'l bedrooms, one w/vaulted ceiling & Paladium wdw, updated main bath & a bonus office, gym w/vaulted ceiling & laundry room complete the 2nd floor. The partially finished bsmt adds 1,600 sq. ft. of additional living space. Conveniently located near shops, restaurants, NYC commuting & a top rated school system make this home a MUST SEE! Schedule your private showing today!
Sold for $1,165,000
$1,165,000
3 Kennedy Drive, Marlboro, NJ 07746
5beds
4,361sqft
Single Family Residence
Built in 1976
0.88 Acres Lot
$1,387,300 Zestimate®
$267/sqft
$6,481 Estimated rent
Home value
$1,387,300
$1.29M - $1.50M
$6,481/mo
Zestimate® history
Owner options
List your home for rent
$6,481/mo
Rent Zestimate®
Find your next renter with Zillow Rental Manager. Plus, with online applications, you can quickly screen prospective tenants – for free.
$6,481/mo
Rent Zestimate®
Refinance and save
$7,839/mo
Est. payment
Refinancing to a lower rate could help reduce your monthly payments and save thousands over the life of the loan.
$7,839/mo
Est. payment
Explore your selling options
Work with a Zillow partner agent
Leverage their expertise and Zillow's premium Showcase listings to get your home seen by more buyers.
Get startedList with your own agent
Get your home in front of millions of buyers by listing it on Zillow.
Learn how to do itSell it yourself
Take full control of how buyers see your home on Zillow by listing For Sale by Owner (FSBO).
List your homeWhat's special
Pool accessHeated in-ground saltwater poolBonus officeWall of windowsSpectacular custom kitchenDouble sided wicCustom bar
Zillow last checked:
Listing updated:
Listed by:
Rosemarie Morgante 732-996-4886,
Coldwell Banker Realty
Bought with:
Alyssa Pereira, 0673673
Coldwell Banker Realty
Source: MoreMLS,MLS#: 22316963
Facts & features
Interior
Bedrooms & bathrooms
- Bedrooms: 5
- Bathrooms: 3
- Full bathrooms: 3
Rooms
- Room types: Bonus Room
Bedroom
- Description: 5th Bedroom/Office/Den w/Custom Spiral Staircase
- Area: 234
- Dimensions: 18 x 13
Bedroom
- Description: Gorgeous Palladium Window, Hardwood Floor
- Area: 156
- Dimensions: 12 x 13
Bedroom
- Description: Hardwood Floor, Double Closet
- Area: 225
- Dimensions: 15 x 15
Bedroom
- Description: Hardwood Floor, Double Closet
- Area: 210
- Dimensions: 14 x 15
Bathroom
- Description: Custom Full Bath w/Acces to Pool/Yard
- Area: 84
- Dimensions: 12 x 7
Bathroom
- Description: Custom Full Bath
- Area: 81
- Dimensions: 9 x 9
Other
- Description: Hardwood, Lighted Tray Ceiling & Double sided WIC
- Area: 280
- Dimensions: 20 x 14
Other
- Description: Vaulted Celing, Ceramic Tile w/Jetted Tub
- Area: 108
- Dimensions: 12 x 9
Bonus room
- Description: Vaulted Ceiling, Full Gym
- Area: 506
- Dimensions: 23 x 22
Dining room
- Description: Hardwood Floors, Decorative Molding
- Area: 182
- Dimensions: 14 x 13
Family room
- Description: Luxury Vinyl over Hardwood,WBFP w/Granite Surround
- Area: 294
- Dimensions: 21 x 14
Kitchen
- Description: Custom/High End/11x6 Ctr Is.
- Area: 540
- Dimensions: 27 x 20
Laundry
- Description: Large Room w/cabinets & Washer/Dryer
Living room
- Description: Luxury Vinyl over Hardwood
- Area: 273
- Dimensions: 21 x 13
Office
- Description: Additional Office for work from home ease
- Area: 225
- Dimensions: 15 x 15
Heating
- Natural Gas, 3+ Zoned Heat
Cooling
- Central Air, 3+ Zoned AC
Features
- Center Hall, Dec Molding, Spiral Stairs, Eat-in Kitchen, Recessed Lighting
- Flooring: Vinyl, Ceramic Tile, Tile, Wood, Other
- Windows: Palladium Window, Thermal Window
- Basement: Full,Heated,Partially Finished
- Attic: Attic
- Number of fireplaces: 1
Interior area
- Total structure area: 4,361
- Total interior livable area: 4,361 sqft
Property
Parking
- Total spaces: 2
- Parking features: Asphalt, Double Wide Drive, Driveway, On Street, Oversized
- Attached garage spaces: 2
- Has uncovered spaces: Yes
Features
- Stories: 2
- Exterior features: Swimming
- Has private pool: Yes
- Pool features: Fenced, Gunite, Heated, In Ground, Pool Equipment, Salt Water, Self Cleaner, Pool/Spa Combo
- Has spa: Yes
- Spa features: Outdoor Hot Tub
- Fencing: Fenced Area
Lot
- Size: 0.88 Acres
- Dimensions: 179 x 213
- Features: Wooded
- Topography: Level
Details
- Parcel number: 3000243000000005
- Zoning description: Residential, Single Family
Construction
Type & style
- Home type: SingleFamily
- Architectural style: Custom,Colonial
- Property subtype: Single Family Residence
Materials
- Stone
- Roof: Timberline
Condition
- Year built: 1976
Utilities & green energy
- Sewer: Public Sewer
Community & HOA
Community
- Security: Security System
- Subdivision: Marlboro Est
HOA
- Has HOA: No
Location
- Region: Marlboro
Financial & listing details
- Price per square foot: $267/sqft
- Tax assessed value: $664,600
- Annual tax amount: $15,618
- Date on market: 6/22/2023
- Inclusions: Hot Tub, Washer, Wall Oven, Window Treatments, Timer Thermostat, Blinds/Shades, Ceiling Fan(s), Counter Top Range, Dishwasher, Dryer, Double Oven, Light Fixtures, Microwave, Security System, Self/Con Clean, Stove, Stove Hood, Refrigerator, Screens, Attic Fan, Garbage Disposal, Garage Door Opener, Gas Cooking, Intercom
- Exclusions: All Personal Property
Price history
| Date | Event | Price |
|---|---|---|
| 9/18/2023 | Sold | $1,165,000-2.9%$267/sqft |
Source:  MoreMLS #22316963 Report a problem MoreMLS #22316963 Report a problem | ||
| 7/26/2023 | Pending sale | $1,199,999$275/sqft |
Source: MoreMLS #22316963 Report a problem | ||
| 7/14/2023 | Price change | $1,199,999-1.5%$275/sqft |
Source: MoreMLS #22316963 Report a problem | ||
| 6/22/2023 | Listed for sale | $1,218,000$279/sqft |
Source: MoreMLS #22316963 Report a problem | ||
Public tax history
| Year | Property taxes | Tax assessment |
|---|---|---|
| 2025 | $16,236 | $664,600 |
| 2024 | $16,236 +2.5% | $664,600 |
| 2023 | $15,844 +1.4% | $664,600 |
| 2022 | $15,618 +1.2% | $664,600 |
| 2021 | $15,439 +1% | $664,600 |
| 2020 | $15,286 +1.7% | $664,600 |
| 2019 | $15,027 +2% | $664,600 |
| 2018 | $14,734 +0.4% | $664,600 |
| 2017 | $14,674 +2.9% | $664,600 |
| 2016 | $14,266 +7.4% | $664,600 +1.3% |
| 2015 | $13,280 +2.8% | $655,900 +8.6% |
| 2014 | $12,918 +4.2% | $604,200 |
| 2013 | $12,392 +0.7% | $604,200 |
| 2012 | $12,302 +1.3% | $604,200 |
| 2011 | $12,144 +9.3% | $604,200 |
| 2010 | $11,110 +0.4% | $604,200 +129% |
| 2009 | $11,068 | $263,900 |
| 2008 | -- | $263,900 +17.2% |
| 2007 | -- | $225,200 |
| 2006 | -- | $225,200 +3.3% |
| 2005 | -- | $218,100 |
| 2003 | -- | $218,100 |
| 2002 | -- | $218,100 |
| 2001 | -- | $218,100 |
Find assessor info on the county website
Neighborhood: Herberts Corner
Nearby homes
- $819,3005 bd4 ba3.8k sqft11 Liberty Rd, Marlboro, NJ 07746Off Market
- $872,6004 bd3 ba2.6k sqft5 Kennedy Dr, Marlboro, NJ 07746Off Market
- $1,163,7004 bd3 ba3.1k sqft73 Wyncrest Rd, Marlboro, NJ 07746Off Market
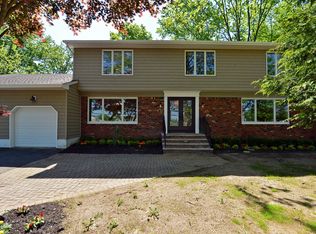
- $847,3004 bd3 ba2.6k sqft75 Wyncrest Rd, Marlboro, NJ 07746Off Market
- $1,134,8005 bd3 ba3.1k sqft13 Liberty Rd, Marlboro, NJ 07746Off Market
- $983,3005 bd2 ba3.2k sqft71 Wyncrest Rd, Marlboro, NJ 07746Off Market
- $1,035,0004 bd4 ba2.6k sqft9 Liberty Rd, Marlboro, NJ 07746Off Market
- $726,3003 bd2 ba1.3k sqft6 Kennedy Dr, Marlboro, NJ 07746Off Market
Nearby schools
GreatSchools rating
- 7/10Marlboro Elementary SchoolGrades: K-5Distance: 0.2 mi
- 6/10Marlboro Middle SchoolGrades: 6-8Distance: 0.5 mi
- 6/10Marlboro High SchoolGrades: 9-12Distance: 1 mi
Get a cash offer in 3 minutes
Find out how much your home could sell for in as little as 3 minutes with a no-obligation cash offer.
Estimated market value
$1,387,300
Get a cash offer in 3 minutes
Find out how much your home could sell for in as little as 3 minutes with a no-obligation cash offer.
Estimated market value
$1,387,300
- New Jersey
- Monmouth County
- Marlboro
- 07746
- Herberts Corner
- 3 Kennedy Drive
Nearby cities
Nearby neighborhoods
Nearby zip codes
Other Marlboro Topics
