Perched at the end of a tree-lined cul-de-sac in the guard-gated community of Covenant Hills, this exceptional Alisal residence captures breathtaking panoramic valley, evening light, and sunset views from nearly every vantage point. Set on an expansive lot, the home offers a rare blend of privacy, scale, and seamless indoor-outdoor living—just minutes from Brittle Star Park and award-winning Oso Grande Elementary.
A custom driveway and gated courtyard entry introduce approximately 4,442 square feet of refined living space, thoughtfully designed with 5 en-suite bedrooms and 5.5 baths, including a private casita with separate entrance. The main level showcases a flowing layout with formal living and dining rooms, dramatic architectural details, and a spacious family room that opens effortlessly to the backyard. The gourmet kitchen is the heart of the home, featuring a large center island, extensive cabinetry, quartz countertops with full backsplash, and a full suite of stainless Viking appliances including double ovens, built-in refrigerator, and six-burner cooktop.
The main-level primary suite offers sweeping views, direct backyard access, and a luxurious bath with soaking tub, separate shower, dual vanities, and a generous walk-in closet. Upstairs, additional en-suite bedrooms are complemented by a unique oversized loft/secondary family room complete with a kitchenette and wet bar, creating the perfect space for entertaining, multi-generational living, or a private retreat.
Rich finishes including hardwood flooring, custom millwork, crown molding, plantation shutters, and designer lighting enhance the home’s timeless appeal. Outdoors, the reimagined backyard is designed for entertaining and relaxation, featuring a spa, built-in BBQ bar, fire elements, multiple seating areas, and beautifully integrated landscaping—all set against the backdrop of endless panoramic views.
With its premier cul-de-sac location, versatile floor plan with five suites, and unmatched views, this home offers an exceptional opportunity to enjoy the very best of Covenant Hills living, with access to scenic trails, private clubhouse amenities, and Ladera Ranch’s renowned parks and recreation.
Sold for $3,156,000
Listed by: Ladera Realty • Tim Wolter • Contact: 949-338-3767
Bought with: Ladera Realty
$3,156,000
3 Kent Ct, Mission Viejo, CA 92694
5beds
4,442sqft
Single Family Residence
Built in 2004
9,789 Square Feet Lot
$3,156,600 Zestimate®
$710/sqft
$9,999 Estimated rent
Home value
$3,156,600
$2.94M - $3.41M
$9,999/mo
Zestimate® history
Owner options
List your home for rent
$9,999/mo
Rent Zestimate®
Find your next renter with Zillow Rental Manager. Plus, with online applications, you can quickly screen prospective tenants – for free.
$9,999/mo
Rent Zestimate®
Refinance and save
$20,270/mo
Est. payment
Refinancing to a lower rate could help reduce your monthly payments and save thousands over the life of the loan.
$20,270/mo
Est. payment
Explore your selling options
Work with a Zillow partner agent
Leverage their expertise and Zillow's premium Showcase listings to get your home seen by more buyers.
Get startedList with your own agent
Get your home in front of millions of buyers by listing it on Zillow.
Learn how to do itSell it yourself
Take full control of how buyers see your home on Zillow by listing For Sale by Owner (FSBO).
List your homeWhat's special
Zillow last checked:
Listing updated:
Listed by:
Tim Wolter DRE #01384317 949-338-3767,
Ladera Realty
Bought with:
Tim Wolter, DRE #01384317
Ladera Realty
Jeffrey Wolter, DRE #01738192
Ladera Realty
Source: CRMLS,MLS#: OC26092403 Originating MLS: California Regional MLS
Originating MLS: California Regional MLSFacts & features
Interior
Bedrooms & bathrooms
- Bedrooms: 5
- Bathrooms: 6
- Full bathrooms: 5
- 1/2 bathrooms: 1
- Main level bathrooms: 3
- Main level bedrooms: 2
Rooms
- Room types: Bonus Room, Entry/Foyer, Family Room, Guest Quarters, Kitchen, Laundry, Living Room, Primary Bathroom, Primary Bedroom, Other, Pantry
Primary bedroom
- Features: Primary Suite
Bathroom
- Features: Dual Sinks, Stone Counters, Remodeled, Vanity, Walk-In Shower
Kitchen
- Features: Kitchen Island, Kitchen/Family Room Combo, Quartz Counters, Remodeled, Updated Kitchen
Pantry
- Features: Walk-In Pantry
Heating
- Forced Air
Cooling
- Central Air
Appliances
- Included: 6 Burner Stove, Built-In Range, Barbecue, Dishwasher
- Laundry: Laundry Room
Features
- Built-in Features, Balcony, Breakfast Area, Ceiling Fan(s), Eat-in Kitchen, In-Law Floorplan, Open Floorplan, Quartz Counters, Recessed Lighting, Wired for Sound, Primary Suite, Walk-In Pantry, Walk-In Closet(s)
- Flooring: Carpet, Wood
- Has fireplace: Yes
- Fireplace features: Family Room, Gas Starter, Living Room, Outside
- Common walls with other units/homes: No Common Walls
Interior area
- Total interior livable area: 4,442 sqft
Property
Parking
- Total spaces: 3
- Parking features: Direct Access, Driveway, Garage
- Attached garage spaces: 3
Features
- Levels: Two
- Stories: 2
- Entry location: 1
- Patio & porch: Concrete, Patio
- Pool features: Association
- Has spa: Yes
- Spa features: Private
- Has view: Yes
- View description: City Lights, Hills, Mountain(s), Neighborhood, Panoramic
Lot
- Size: 9,789 Square Feet
- Features: Back Yard, Cul-De-Sac, Front Yard, Lawn, Landscaped, Sprinkler System, Yard
Details
- Parcel number: 74141132
- Special conditions: Standard
Construction
Type & style
- Home type: SingleFamily
- Property subtype: Single Family Residence
Materials
- Foundation: Slab
Condition
- Updated/Remodeled
- New construction: No
- Year built: 2004
Utilities & green energy
- Sewer: Public Sewer
- Water: Public
Community & HOA
Community
- Features: Biking, Curbs, Dog Park, Hiking, Storm Drain(s), Street Lights, Sidewalks, Gated
- Security: Gated Community, Gated with Attendant
- Subdivision: Alisal (Alis)
HOA
- Has HOA: Yes
- Amenities included: Clubhouse, Sport Court, Fire Pit, Outdoor Cooking Area, Other Courts, Barbecue, Picnic Area, Playground, Pickleball, Pool, Spa/Hot Tub, Tennis Court(s), Trail(s)
- HOA fee: $687 monthly
- HOA name: LARMAC
- HOA phone: 949-218-0900
Location
- Region: Mission Viejo
Financial & listing details
- Price per square foot: $710/sqft
- Tax assessed value: $1,722,491
- Annual tax amount: $23,894
- Date on market: 5/4/2026
- Cumulative days on market: 18 days
- Listing terms: Cash to New Loan
- Road surface type: Paved
Price history
| Date | Event | Price |
|---|---|---|
| 6/22/2026 | Sold | $3,156,000-3.8%$710/sqft |
Source:  CRMLS #OC26092403 Report a problem CRMLS #OC26092403 Report a problem | ||
| 6/14/2026 | Pending sale | $3,279,900$738/sqft |
Source: CRMLS #OC26092403 Report a problem | ||
| 5/24/2026 | Contingent | $3,279,900$738/sqft |
Source: CRMLS #OC26092403 Report a problem | ||
| 5/5/2026 | Listed for sale | $3,279,900-0.5%$738/sqft |
Source: CRMLS #OC26092403 Report a problem | ||
| 4/2/2026 | Listing removed | $3,295,000$742/sqft |
Source:  Douglas Elliman #OC25278575 Report a problem Douglas Elliman #OC25278575 Report a problem | ||
| 1/5/2026 | Listed for sale | $3,295,000-5.8%$742/sqft |
Source: Douglas Elliman #OC25278575 Report a problem | ||
| 12/8/2025 | Listing removed | $3,498,000-7.8%$787/sqft |
Source: Douglas Elliman #OC25158600 Report a problem | ||
| 8/14/2025 | Listing removed | $3,795,000$854/sqft |
Source: Douglas Elliman #OC25158600 Report a problem | ||
| 7/21/2025 | Listed for sale | $3,795,000+141%$854/sqft |
Source: Douglas Elliman #OC25158600 Report a problem | ||
| 2/26/2020 | Sold | $1,575,000-1.6%$355/sqft |
Source:  CRMLS #OC19169415 Report a problem CRMLS #OC19169415 Report a problem | ||
| 1/31/2020 | Pending sale | $1,599,900$360/sqft |
Source: Surterre Properties Inc #OC19169415 Report a problem | ||
| 1/31/2020 | Listed for sale | $1,599,900$360/sqft |
Source: Surterre Properties Inc #OC19169415 Report a problem | ||
| 12/4/2019 | Listing removed | $1,599,900$360/sqft |
Source: Surterre Properties Inc #OC19169415 Report a problem | ||
| 7/30/2019 | Price change | $1,599,900-3%$360/sqft |
Source: Surterre Properties Inc #OC19169415 Report a problem | ||
| 1/3/2019 | Price change | $1,650,000-2.9%$371/sqft |
Source: Surterre Properties, Inc #OC18279229 Report a problem | ||
| 11/26/2018 | Listed for sale | $1,700,000+23187.7%$383/sqft |
Source: Surterre Properties, Inc #OC18279229 Report a problem | ||
| 8/14/2015 | Listing removed | $7,150$2/sqft |
Source: Realty One Group Inc #OC15154267 Report a problem | ||
| 8/7/2015 | Price change | $7,150-2.1%$2/sqft |
Source: Realty One Group Inc #OC15154267 Report a problem | ||
| 7/20/2015 | Listing removed | $7,300-99.5%$2/sqft |
Source: Realty One Group Inc #OC15154267 Report a problem | ||
| 7/16/2015 | Listed for rent | $7,300+4.3%$2/sqft |
Source: Realty One Group Inc #OC15154267 Report a problem | ||
| 9/27/2013 | Listing removed | $7,000$2/sqft |
Source: Realty One Group Inc #OC13150092 Report a problem | ||
| 8/20/2013 | Sold | $1,455,000-4.6%$328/sqft |
Source: Public Record Report a problem | ||
| 7/30/2013 | Listed for rent | $7,000$2/sqft |
Source: Realty ONE Group #OC13150092 Report a problem | ||
| 7/13/2013 | Pending sale | $1,525,000$343/sqft |
Source: Evergreen Realty, HomeSmart #OC13097998 Report a problem | ||
| 5/25/2013 | Price change | $1,525,000+1.7%$343/sqft |
Source: Evergreen Realty, HomeSmart #OC13097998 Report a problem | ||
| 4/17/2013 | Listed for sale | $1,499,000-5.4%$337/sqft |
Source: RE/MAX REAL ESTATE GROUP #OC13044033 Report a problem | ||
| 8/26/2005 | Sold | $1,584,000$357/sqft |
Source: Public Record Report a problem | ||
Public tax history
| Year | Property taxes | Tax assessment |
|---|---|---|
| 2025 | $23,894 +1.9% | $1,722,491 +2% |
| 2024 | $23,458 +1.9% | $1,688,717 +2% |
| 2023 | $23,026 +0.6% | $1,655,605 +2% |
| 2022 | $22,888 +1.7% | $1,623,143 +2% |
| 2021 | $22,514 -1.8% | $1,591,317 -2.4% |
| 2020 | $22,915 | $1,630,901 +2% |
| 2019 | $22,915 +0.3% | $1,598,923 +2% |
| 2018 | $22,846 +0.8% | $1,567,572 +2% |
| 2017 | $22,659 | $1,536,836 +2% |
| 2016 | $22,659 +0.4% | $1,506,702 +1.5% |
| 2015 | $22,569 -0.7% | $1,484,070 +2% |
| 2014 | $22,726 | $1,455,000 +20.9% |
| 2013 | -- | $1,203,600 |
| 2012 | -- | $1,203,600 -6% |
| 2011 | -- | $1,280,000 +8.5% |
| 2010 | -- | $1,180,000 +0.3% |
| 2009 | -- | $1,176,000 -22.3% |
| 2008 | -- | $1,513,000 -7.3% |
| 2007 | -- | $1,631,775 +2% |
| 2006 | -- | $1,599,780 +136.4% |
| 2005 | -- | $676,799 |
Find assessor info on the county website
Neighborhood: Covenant Hills Village
Nearby homes
- $3,900,0006 bd6 ba5.3k sqft1 Kent Ct, Mission Viejo, CA 92694Sold
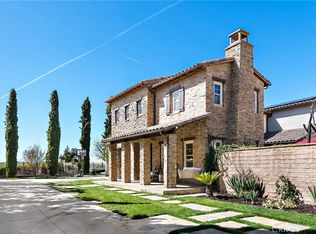
- $2,905,4005 bd5 ba4.8k sqft5 Kent Ct, Mission Viejo, CA 92694Off Market

- $4,575,0006 bd6 ba5.4k sqft7 Kent Ct, Mission Viejo, CA 92694For Sale
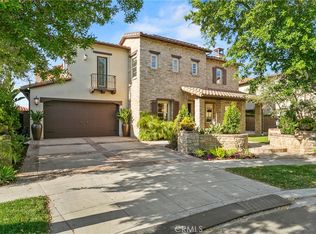
- $3,837,7006 bd5 ba5.1k sqft6 Kent Ct, Mission Viejo, CA 92694Off Market

- $2,759,2004 bd4 ba4.5k sqft8 Kent Ct, Mission Viejo, CA 92694Off Market
- $2,999,3004 bd5 ba4.6k sqft9 Kent Ct, Mission Viejo, CA 92694Off Market
- $3,434,1005 bd5 ba4.3k sqft21 Lennox Ct, Mission Viejo, CA 92694Off Market
- $2,993,9005 bd6 ba4.4k sqft10 Kent Ct, Mission Viejo, CA 92694Off Market
Nearby schools
GreatSchools rating
- 9/10Oso Grande Elementary SchoolGrades: K-5Distance: 0.3 mi
- 9/10Ladera Ranch Middle SchoolGrades: 6-8Distance: 0.8 mi
- 9/10San Juan Hills High SchoolGrades: 9-12Distance: 2.9 mi
Schools provided by the listing agent
- Elementary: Oso Grande
- Middle: Ladera Ranch
- High: San Juan Hills
Source: CRMLS. This data may not be complete. We recommend contacting the local school district to confirm school assignments for this home.
Get a cash offer in 3 minutes
Find out how much your home could sell for in as little as 3 minutes with a no-obligation cash offer.
Estimated market value
$3,156,600
Get a cash offer in 3 minutes
Find out how much your home could sell for in as little as 3 minutes with a no-obligation cash offer.
Estimated market value
$3,156,600
Nearby cities
Nearby neighborhoods
Nearby zip codes
Other Ladera Ranch Topics
