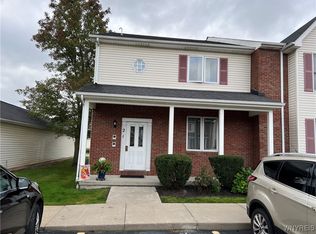
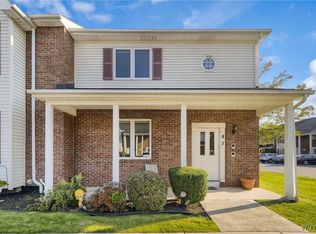
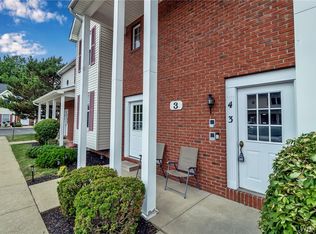
Fantastic End-Unit Condo in a Prime Amherst Location Near UB North Campus! Welcome home to this beautifully maintained end-unit condo, ideally situated just minutes from the University at Buffalo's North Campus. Offering low-maintenance living and an abundance of natural light, this inviting home features an open-concept layout, soaring vaulted ceilings, and a private deck perfect for relaxing or entertaining outdoors. A tiled entryway with a convenient coat closet welcomes you into the spacious main living area, seamlessly connecting the dining space, living room, and fully applianced kitchen. The kitchen offers breakfast bar seating, a pantry, and excellent functionality for everyday living. Large windows throughout the home fill the space with sunlight while showcasing peaceful views. The generous primary suite features a large closet and a private ensuite bath complete with a tub/shower combination and an oversized linen closet. A versatile second bedroom with pocket doors can easily serve as a guest room, home office, or den. An additional full bath adds convenience for residents and visitors alike. Additional highlights include central air conditioning, security system, a full basement with laundry, new hot water tank, and ample storage space; two dedicated parking spaces located just steps from the front door. Enjoy truly carefree living with an HOA that handles landscaping, snow removal, water, garbage service, and more. Conveniently located near Amherst's shopping, dining, and everyday amenities, with easy access to Buffalo's renowned sports, entertainment, and cultural attractions, this exceptional condo is a must-see. Seller has requested all offers Thursday, July 2 @ 12pm for review.
Active
$209,900
3 Keph Dr APT 8, Amherst, NY 14228
2beds
1,112sqft
Townhouse, Condominium
Built in 1989
-- sqft lot
$220,400 Zestimate®
$189/sqft
$295/mo HOA
What's special
Abundance of natural lightCentral air conditioningPeaceful viewsOpen-concept layoutAmple storage spaceFull basement with laundryLarge closet
- 11 days |
- 1,043 |
- 41 |
Zillow last checked:
Listing updated:
Listed by:
MJ Peterson Real Estate Inc. 716-819-4200,
Kara Campbell 716-445-4546
Source: NYSAMLSs,MLS#: B1692256
Originating MLS: Buffalo
Loading...
Facts & features
Interior
Bedrooms & bathrooms
- Bedrooms: 2
- Bathrooms: 2
- Full bathrooms: 2
- Main level bathrooms: 2
- Main level bedrooms: 2
Bedroom 1
- Level: First
- Dimensions: 14.00 x 12.00
Bedroom 2
- Level: First
- Dimensions: 11.00 x 11.00
Kitchen
- Level: First
- Dimensions: 10.00 x 8.00
Living room
- Level: First
- Dimensions: 27.00 x 13.00
Heating
- Gas, Forced Air
Cooling
- Central Air
Appliances
- Included: Dryer, Electric Oven, Electric Range, Gas Water Heater, Microwave, Refrigerator, Washer
- Laundry: In Basement
Features
- Breakfast Bar, Cathedral Ceiling(s), Entrance Foyer, Separate/Formal Living Room, Living/Dining Room, Pantry, Bath in Primary Bedroom
- Flooring: Carpet, Tile, Varies
- Basement: Full
- Has fireplace: No
Interior area
- Total structure area: 1,112
- Total interior livable area: 1,112 sqft
Property
Parking
- Parking features: Assigned, No Garage, Two Spaces
Features
- Levels: One
- Stories: 1
- Patio & porch: Balcony, Open, Porch
- Exterior features: Balcony
Lot
- Size: 1,306 Square Feet
- Dimensions: 23 x 50
- Features: Corner Lot, Rectangular, Rectangular Lot
Details
- Parcel number: 1422890543400001008000308
- Special conditions: Standard
Construction
Type & style
- Home type: Condo
- Property subtype: Townhouse, Condominium
Materials
- Brick, Vinyl Siding, Copper Plumbing
- Roof: Asphalt,Shingle
Condition
- Resale
- Year built: 1989
Utilities & green energy
- Electric: Circuit Breakers
- Sewer: Connected
- Water: Connected, Public
- Utilities for property: Sewer Connected, Water Connected
Community & HOA
Community
- Subdivision: South Woods Estates Condo
HOA
- Services included: Common Area Maintenance, Common Area Insurance, Common Areas, Insurance, Maintenance Structure, Sewer, Snow Removal, Trash, Water
- HOA fee: $295 monthly
- HOA name: Lmm Properties Inc
- HOA phone: 716-693-4670
Location
- Region: Amherst
Financial & listing details
- Price per square foot: $189/sqft
- Tax assessed value: $184,000
- Annual tax amount: $3,220
- Date on market: 6/25/2026
- Listing terms: Cash,Conventional,FHA,VA Loan
Estimated market value
$220,400
$209,000 - $231,000
$1,929/mo
Price history
| Date | Event | Price |
|---|---|---|
| 6/25/2026 | Listed for sale | $209,900+67.9%$189/sqft |
Source: | ||
| 9/21/2015 | Sold | $125,000-3.8%$112/sqft |
Source: | ||
| 9/3/2015 | Pending sale | $129,900$117/sqft |
Source: Hunt Real Estate ERA #b474905 Report a problem | ||
| 6/30/2015 | Price change | $129,900-2%$117/sqft |
Source: Hunt Real Estate ERA #b474905 Report a problem | ||
| 6/19/2015 | Price change | $132,500-5.3%$119/sqft |
Source: Hunt Real Estate ERA #b474905 Report a problem | ||
| 5/15/2015 | Listed for sale | $139,900+30.1%$126/sqft |
Source: Hunt Real Estate ERA #B474905 Report a problem | ||
| 7/13/2011 | Sold | $107,500-10.3%$97/sqft |
Source: Public Record Report a problem | ||
| 4/22/2011 | Listed for sale | $119,900$108/sqft |
Source: HUNT Real Estate ERA #B383844 Report a problem | ||
Public tax history
| Year | Property taxes | Tax assessment |
|---|---|---|
| 2025 | -- | $184,000 |
| 2024 | -- | $184,000 +39.4% |
| 2023 | -- | $132,000 |
| 2022 | -- | $132,000 |
| 2021 | -- | $132,000 |
| 2020 | -- | $132,000 |
| 2019 | -- | $132,000 |
| 2018 | -- | $132,000 |
| 2017 | $2,937 +185.8% | $132,000 +3.3% |
| 2016 | $1,028 | $127,800 |
| 2015 | -- | $127,800 |
| 2014 | -- | $127,800 |
| 2013 | -- | $127,800 |
| 2012 | -- | $127,800 |
| 2011 | -- | $127,800 |
| 2010 | -- | $127,800 |
| 2009 | -- | $127,800 +59.6% |
| 2008 | -- | $80,100 |
| 2007 | -- | $80,100 |
| 2006 | -- | $80,100 |
| 2005 | -- | $80,100 |
| 2004 | -- | $80,100 |
| 2003 | -- | $80,100 |
| 2002 | -- | $80,100 |
| 2001 | -- | $80,100 |
| 2000 | -- | $80,100 |
Find assessor info on the county website
Monthly payment
Estimated monthly payment$1,822
All calculations are estimates and provided by Zillow, Inc. for informational purposes only. Actual amounts may vary.
HOA fees may include property taxes on listings classified as Co-Ops. Contact the listing agent and/or owner for fee details.
Mortgage interest rates are dependent on a number of factors, including credit score, down payment, and repayment length. Interest rate data provided by Zillow Group Marketplace, Inc. as of 1/1/1970 from various mortgage lenders with which we have lead or other similar arrangements; the Estimated Payment is an average of those rates.
See how much you could borrow to make a competitive offer.
Climate risks
Neighborhood: 14228
Nearby schools
GreatSchools rating
- 5/10Willow Ridge Elementary SchoolGrades: PK-5Distance: 0.7 mi
- 3/10Sweet Home Middle SchoolGrades: 6-8Distance: 0.8 mi
- 6/10Sweet Home Senior High SchoolGrades: 9-12Distance: 0.7 mi
Schools provided by the listing agent
- District: Sweet Home
Source: NYSAMLSs. This data may not be complete. We recommend contacting the local school district to confirm school assignments for this home.
A local agent can set up tours, give advice and negotiate with sellers.
- New York
- Erie County
- Buffalo
- 14228
- 3 Keph Dr Apartment 8