An opportunity to "get in" the housing market with 0% down! This address qualifies for USDA financing. Situated as the last home on a quiet dead-end street in Hooksett, this 2-bedroom, 1.5-bath condex with no condo fees offers space, functionality, privacy, and exceptional potential. A privacy fence separates the duplex, creating a more secluded outdoor setting with plenty of usable yard space. The thoughtfully designed main level features a spacious dining room flowing into the eat-in kitchen with an extended two-level counter and bar seating overlooking the bright living room—perfect for everyday living and entertaining. Upstairs offers two bedrooms and a full bath, while the lower level provides the opportunity for additional finished living space or a potential third bedroom. Additional highlights include public water, natural gas, and a desirable Rinnai on-demand system. Recent improvements include a new roof over the addition. While the property still offers opportunities for additional improvements, recent updates have expanded financing opportunities, making it eligible for a variety of financing options while offering an excellent opportunity to build equity. Conveniently located near shopping, dining, and major commuter routes in Merrimack County.
Active
Listed by: Keller Williams Realty-Metropolitan • Beth Decato
Price increase: $18K (6/29)
$343,000
3 Kerri Lane #A, Hooksett, NH 03106
2beds
1,468sqft
Condominium
Built in 1984
-- sqft lot
$343,700 Zestimate®
$234/sqft
$-- HOA
What's special
Quiet dead-end streetSpacious dining room
- 65 days |
- 1,235 |
- 60 |
Zillow last checked:
Listing updated:
Listed by:
Beth Decato,
Keller Williams Realty-Metropolitan 603-232-8282,
Melissa LaCroix,
Keller Williams Realty-Metropolitan
Source: PrimeMLS,MLS#: 5089033
Loading...
Facts & features
Interior
Bedrooms & bathrooms
- Bedrooms: 2
- Bathrooms: 2
- Full bathrooms: 1
- 1/2 bathrooms: 1
Heating
- Natural Gas, Hot Water
Cooling
- None
Features
- Basement: Partially Finished,Interior Entry
Interior area
- Total structure area: 2,014
- Total interior livable area: 1,468 sqft
- Finished area above ground: 1,260
- Finished area below ground: 208
Property
Parking
- Parking features: Paved
Features
- Levels: Two
- Stories: 2
- Frontage length: Road frontage: 100
Lot
- Features: Level
Details
- Parcel number: HOOKM18B4L12UA
- Zoning description: PZ
Construction
Type & style
- Home type: Condo
- Property subtype: Condominium
Materials
- Wood Frame
- Foundation: Concrete
- Roof: Asphalt Shingle
Condition
- New construction: No
- Year built: 1984
Utilities & green energy
- Electric: 200+ Amp Service
- Sewer: Septic Tank
- Utilities for property: Cable Available, T1 Available
Community & HOA
Community
- Subdivision: Kerri Lane Condex
Location
- Region: Hooksett
Financial & listing details
- Price per square foot: $234/sqft
- Tax assessed value: $288,100
- Annual tax amount: $4,952
- Date on market: 5/14/2026
Estimated market value
$343,700
$327,000 - $361,000
$2,851/mo
Price history
| Date | Event | Price |
|---|---|---|
| 6/29/2026 | Price change | $343,000+5.5%$234/sqft |
Source:  PrimeMLS #5089033 Report a problem PrimeMLS #5089033 Report a problem | ||
| 6/24/2026 | Price change | $325,000-3%$221/sqft |
Source: PrimeMLS #5089033 Report a problem | ||
| 6/15/2026 | Price change | $334,900-4%$228/sqft |
Source: PrimeMLS #5089033 Report a problem | ||
| 6/9/2026 | Listed for sale | $349,000$238/sqft |
Source: PrimeMLS #5089033 Report a problem | ||
| 5/27/2026 | Pending sale | $349,000$238/sqft |
Source: PrimeMLS #5089033 Report a problem | ||
| 5/14/2026 | Listed for sale | $349,000+90.9%$238/sqft |
Source: PrimeMLS #5089033 Report a problem | ||
| 9/9/2008 | Sold | $182,800-48.2%$125/sqft |
Source: Public Record Report a problem | ||
| 6/13/2005 | Sold | $352,900$240/sqft |
Source: Public Record Report a problem | ||
Public tax history
| Year | Property taxes | Tax assessment |
|---|---|---|
| 2024 | $4,886 +6.2% | $288,100 +0% |
| 2023 | $4,602 +2.4% | $288,000 +54.1% |
| 2022 | $4,495 +6.8% | $186,900 |
| 2020 | $4,207 +4.4% | $186,900 |
| 2019 | $4,028 -2.6% | $186,900 |
| 2018 | $4,134 +11.5% | $186,900 +34.8% |
| 2017 | $3,709 +1.3% | $138,700 |
| 2016 | $3,660 +6.7% | $138,700 |
| 2015 | $3,429 -0.4% | $138,700 |
| 2014 | $3,444 +5.7% | $138,700 |
| 2013 | $3,257 | $138,700 |
Find assessor info on the county website
Monthly payment
Est. payment
Payment breakdown
Explore the cost of this home by adjusting the details. Changes won't be saved.Climate risks
Neighborhood: 03106
Nearby schools
GreatSchools rating
- 7/10Hooksett Memorial SchoolGrades: 3-5Distance: 0.9 mi
- 8/10David R. Cawley Middle SchoolGrades: 6-8Distance: 1.6 mi
- NAFred C. Underhill SchoolGrades: PK-2Distance: 1.5 mi
Schools provided by the listing agent
- Elementary: Fred C. Underhill School
- Middle: David R. Cawley Middle Sch
- District: Hooksett School District
Source: PrimeMLS. This data may not be complete. We recommend contacting the local school district to confirm school assignments for this home.
- $424,9003 bd2 ba1.9k sqft3 Kerri Ln #B, Hooksett, NH 03106Off Market
- $597,8005 bd-- ba2.7k sqft1 Kerri Ln, Hooksett, NH 03106Off Market
- $588,3004 bd3 ba2.2k sqft4 Kerri Ln, Hooksett, NH 03106Off Market
- $453,0002 bd2 ba1.9k sqft5 Hunt St, Hooksett, NH 03106Off Market
- $458,9004 bd2 ba1.6k sqft2 Kerri Ln, Hooksett, NH 03106Off Market
- $523,5004 bd3 ba1.9k sqft9-11 Hunt St, Hooksett, NH 03106Off Market
- $---- bd-- ba-- sqft1373 Hooksett Rd, Hooksett, NH 03106Off Market
- $513,2004 bd3 ba2.1k sqft13-15 Hunt St, Hooksett, NH 03106Off Market
A local agent can set up tours, give advice and negotiate with sellers.
A local lender can help you make sure your offer is ready when you are.
Similar homes
- $389,9002 bd2 ba1.4k sqft57A Dale Road, Hooksett, NH 03106Active
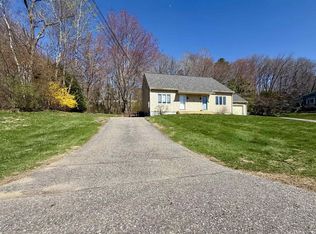 MLS ID #5084924, Melanie Paskavitch. PrimeMLS
 - $400,0002 bd2 ba1.5k sqft57 Sagewood Circle, Hooksett, NH 03106Active
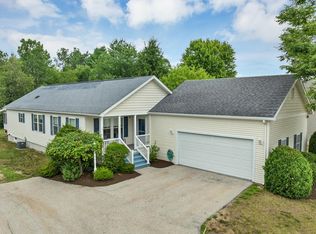 MLS ID #5098855, Linda M Manter. PrimeMLS
 - $469,9003 bd3 ba1.7k sqftGranite Hill, Hooksett, NH 03106Active
 MLS ID #5099482, Kristina Correa. PrimeMLS
 - $230,0002 bd1 ba764 sqftCarrington Farms, Hooksett, NH 03106Active
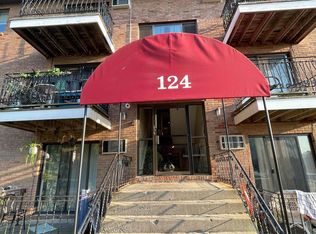 MLS ID #5099096, Pradip Karki. PrimeMLS
 - $344,9003 bd2 ba949 sqftJefferson Place Condo Ass, Manchester, NH 03104ActiveMLS ID #5091501, Pradip Karki. PrimeMLS
- $329,9002 bd2 ba1k sqftFox Hollow at Wellington, Manchester, NH 03104ActiveMLS ID #5098067, Peter J Foster. PrimeMLS
- $330,0002 bd2 ba1.4k sqft16 Auclair Avenue, Manchester, NH 03102ActiveMLS ID #5095458, Julia E Martinage. PrimeMLS
- $349,0003 bd2 ba1.3k sqft50 Edward J Roy Drive #9, Manchester, NH 03104ActiveMLS ID #5097801, Laurie Norton Team. PrimeMLS
- $324,9002 bd2 ba1.5k sqft14 Auclair Avenue, Manchester, NH 03102ActiveMLS ID #5093161, Theresa M Grella. PrimeMLS
- $369,9002 bd2 ba1.4k sqft67 Tsienneto Road #L, Derry, NH 03038ActiveMLS ID #5091567, Julie Doyon. PrimeMLS
- $380,0002 bd2 ba1.5k sqft90 Dawson Ave Condominium, Manchester, NH 03104ActiveMLS ID #5093813, Andrew Kieffer. PrimeMLS
- $304,9992 bd1 ba896 sqftThe Commons, Merrimack, NH 03054ActiveMLS ID #5099984, Rusty Taylor. PrimeMLS
- $380,0002 bd2 ba1.4k sqftColeman's Crossing, Manchester, NH 03103ActiveMLS ID #5099330, Majlinda Shishko. PrimeMLS
- $465,0003 bd2 ba1.3k sqft8 Riverside Drive, Allenstown, NH 03275ActiveMLS ID #5100227, Molleigh McGovern. PrimeMLS
- $399,0003 bd1 ba1.2k sqft383 Wilson Street, Manchester, NH 03103ActiveMLS ID #5100058, Jessica L Oliveira. PrimeMLS
- $259,9004 bd2 ba1.5k sqft28 Emile Drive, Allenstown, NH 03275ActiveMLS ID #5100078, Alisa Mullen. PrimeMLS
- $340,0003 bd1 ba1.1k sqft148 Parker Street, Manchester, NH 03102ActiveMLS ID #5097941, Laurie Norton Team. PrimeMLS
- $319,0002 bd1 ba957 sqft3 Fairfax Avenue #333, Derry, NH 03038ActiveMLS ID #5099459, Paul R Marino. PrimeMLS
- $390,0002 bd2 ba1.9k sqft67 Middle Street #Bb, Manchester, NH 03101ActiveMLS ID #5074462, Dave White. PrimeMLS
- $475,0003 bd2 ba1.8k sqft366 Blevens Drive, Manchester, NH 03104ActiveMLS ID #5097974, Laurie Norton Team. PrimeMLS
