Beautifully renovated 1968 Mobile Home in a Resident-Owned Community. This fully updated home blends classic charm with modern comfort, offering a fresh, move-in ready feel in a highly desirable resident - 55+ community. Interior highlights new cotemporary kitchen - Thoughtfully designed new cabinetry, upgraded countertops, GE Stainless steel appliances, creating a stylish and functional space. Open floor plan that enhances dining and living room flow, natural light making the home feel spacious and welcoming. Two bedrooms, new modern bathroom features solid -surface countertop, sleek glass-enclosed walk-in shower, for the spa-like experience. Brand new covered deck wonderful for the outdoor retreat enjoyment. New 10 x 8 Shed (See attached list of upgrades) Superb location to all amenities. Low HOA monthly fee covers water, sewer, trash, real estate taxes, and road maintenance.
Sold for $165,000
$165,000
3 Kevin Dr, Middleboro, MA 02346
2beds
924sqft
Mobile Home
Built in 1968
-- sqft lot
$166,100 Zestimate®
$179/sqft
$2,147 Estimated rent
Home value
$166,100
$154,000 - $178,000
$2,147/mo
Zestimate® history
Owner options
List your home for rent
$2,147/mo
Rent Zestimate®
Find your next renter with Zillow Rental Manager. Plus, with online applications, you can quickly screen prospective tenants – for free.
$2,147/mo
Rent Zestimate®
Refinance and save
$1,117/mo
Est. payment
Refinancing to a lower rate could help reduce your monthly payments and save thousands over the life of the loan.
$1,117/mo
Est. payment
Explore your selling options
Work with a Zillow partner agent
Leverage their expertise and Zillow's premium Showcase listings to get your home seen by more buyers.
Get startedList with your own agent
Get your home in front of millions of buyers by listing it on Zillow.
Learn how to do itSell it yourself
Take full control of how buyers see your home on Zillow by listing For Sale by Owner (FSBO).
List your homeWhat's special
New modern bathroomSleek glass-enclosed walk-in showerBrand new covered deckOpen floor planThoughtfully designed new cabinetryTwo bedroomsStylish and functional space
Zillow last checked:
Listing updated:
Listed by:
Robin A. Carey 508-254-8770,
Realty Executives Metro South 508-880-0900
Bought with:
William O'Hearn
Lucie Realty
Source: MLS PIN,MLS#: 73544627
Facts & features
Interior
Bedrooms & bathrooms
- Bedrooms: 2
- Bathrooms: 1
- Full bathrooms: 1
Primary bedroom
- Features: Closet, Flooring - Vinyl
- Level: First
Bedroom 2
- Features: Flooring - Vinyl
- Level: First
Kitchen
- Features: Flooring - Vinyl, Countertops - Upgraded, Exterior Access, Open Floorplan, Stainless Steel Appliances, Gas Stove
- Level: First
Living room
- Features: Flooring - Vinyl, Balcony / Deck, Open Floorplan, Recessed Lighting
- Level: First
Heating
- Forced Air, Natural Gas
Cooling
- Window Unit(s)
Appliances
- Included: Range, Microwave, Refrigerator, Washer/Dryer
- Laundry: Flooring - Vinyl, Main Level, First Floor, Electric Dryer Hookup, Washer Hookup
Features
- Flooring: Vinyl, Wood Laminate
- Doors: Insulated Doors
- Windows: Insulated Windows
- Has basement: No
- Number of fireplaces: 1
- Fireplace features: Living Room
Interior area
- Total structure area: 924
- Total interior livable area: 924 sqft
- Finished area above ground: 924
Property
Parking
- Total spaces: 1
- Parking features: Paved Drive, Off Street, Paved
- Uncovered spaces: 1
Features
- Patio & porch: Covered
- Exterior features: Covered Patio/Deck, Storage
Lot
- Features: Level
Details
- Foundation area: 924
- Zoning: Res
Construction
Type & style
- Home type: MobileManufactured
- Property subtype: Mobile Home
Materials
- Modular
- Foundation: Slab
- Roof: Metal
Condition
- Year built: 1968
Utilities & green energy
- Electric: Circuit Breakers
- Sewer: Other
- Water: Public
- Utilities for property: for Gas Range, for Electric Dryer, Washer Hookup
Community & HOA
Community
- Features: Public Transportation, Shopping, Tennis Court(s), Park, Walk/Jog Trails, Golf, Medical Facility, Laundromat, Conservation Area, Highway Access, House of Worship, T-Station
- Senior community: Yes
- Subdivision: Hillcrest Resident Owed Community
HOA
- Has HOA: Yes
- HOA fee: $360 monthly
Location
- Region: Middleboro
Financial & listing details
- Price per square foot: $179/sqft
- Date on market: 9/12/2026
- Road surface type: Paved
- Body type: Single Wide
Price history
| Date | Event | Price |
|---|---|---|
| 7/22/2026 | Sold | $165,000+3.1%$179/sqft |
Source: MLS PIN #73544627 Report a problem | ||
| 7/21/2026 | Pending sale | $160,000$173/sqft |
Source: MLS PIN #73544627 Report a problem | ||
| 7/7/2026 | Contingent | $160,000$173/sqft |
Source: MLS PIN #73544627 Report a problem | ||
| 7/4/2026 | Listed for sale | $160,000+704%$173/sqft |
Source: MLS PIN #73544627 Report a problem | ||
| 12/5/2014 | Listing removed | $19,900$22/sqft |
Source: Uptown Realtors - MA #71737274 Report a problem | ||
| 11/30/2014 | Pending sale | $19,900$22/sqft |
Source: Uptown REALTORS�, LLC #71737274 Report a problem | ||
| 9/3/2014 | Listed for sale | $19,900$22/sqft |
Source: Uptown REALTORS�, LLC #71737274 Report a problem | ||
Public tax history
Tax history is unavailable.
Neighborhood: 02346
Nearby homes
- $81,0002 bd1 ba600 sqft2 Gladys Dr, Middleboro, MA 02346Sold

- $---- bd-- ba-- sqft4 Gladys Dr, Middleboro, MA 02346Off Market
- $111,8002 bd1 ba672 sqft18 Gladys Dr, Middleboro, MA 02346Off Market
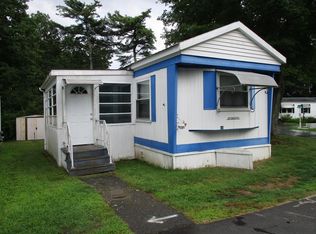
- $118,5002 bd1 ba700 sqft16 Gladys Dr, Middleboro, MA 02346Off Market

- $---- bd-- ba-- sqft10 Lisa Dr, Middleboro, MA 02346Off Market
- $158,2002 bd1 ba1k sqft12 Gladys Dr, Middleboro, MA 02346Off Market
- $124,8001 bd1 ba720 sqft2 Kevin Dr, Middleboro, MA 02344Off Market
- $---- bd-- ba-- sqft6 Lisa Dr, Middleboro, MA 02346Off Market
Nearby schools
GreatSchools rating
- 5/10Mary K. Goode Elementary SchoolGrades: 1-5Distance: 0.7 mi
- 4/10John T. Nichols Middle SchoolGrades: 6-8Distance: 0.8 mi
- 6/10Middleborough High SchoolGrades: 9-12Distance: 0.2 mi
Get a cash offer in 3 minutes
Find out how much your home could sell for in as little as 3 minutes with a no-obligation cash offer.
Estimated market value
$166,100
Get a cash offer in 3 minutes
Find out how much your home could sell for in as little as 3 minutes with a no-obligation cash offer.
Estimated market value
$166,100
