Skip main navigation
Off market
  • $594,400

    3 Kilborn Ct, Bloomington, IL 61704

    5beds
    4,117sqft
    SingleFamily
    Built in 2007
    0.25 Acres Lot
    $594,400 Zestimate®
    $144/sqft
    $3,307 Estimated rent

    Home value

    $594,400

    $565,000 - $624,000

    $3,307/mo

    Zestimate® history
    Loading
    Loading...

    Owner options

    List your home for rent

    $3,307/mo

    Rent Zestimate®

    Find your next renter with Zillow Rental Manager. Plus, with online applications, you can quickly screen prospective tenants – for free.

    Learn more

    $3,307/mo

    Rent Zestimate®

    Refinance and save

    $4,240/mo

    Est. payment

    Refinancing to a lower rate could help reduce your monthly payments and save thousands over the life of the loan.

    See today's rates

    $4,240/mo

    Est. payment

    Explore your selling options

    Work with a Zillow partner agent

    Leverage their expertise and Zillow's premium Showcase listings to get your home seen by more buyers.

    Get started

    List with your own agent

    Get your home in front of millions of buyers by listing it on Zillow.

    Learn how to do it

    Sell it yourself

    Take full control of how buyers see your home on Zillow by listing For Sale by Owner (FSBO).

    List your home

    What's special

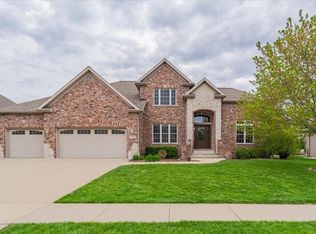
    Executive Trunk Bay build in private and pristine Royal Links! This sprawling 5 bedroom beauty SHOWS LIKE NEW and features luxurious features and top of the line finishes throughout. From the moment you pass through the leaded glass front door and step onto the custom laid Brazilian cherry hardwoods, you'll notice every exquisite detail of this unique home. From the creamy white wainscotting and triple layer crown to the floor-to-ceiling exposed brick with handcrafted window moldings plus soaring ceiling heights this home is indeed a royal retreat! Complementing the upscale design of this home is a newer custom-built mantel & electric fireplace in the vaulted great room, plus upgraded light fixtures on each of the three finished levels for a modern & fresh feel throughout. Oversized cottage style windows and two sets of sliding doors surrounded by the striking exposed brick on the east side of the home invite the morning sun in or utilize the newly installed remote shades for privacy. Pass through the great room to the Chef's kitchen featuring rich custom cabinetry by Mid Continent, gorgeous granite, breakfast bar, eat-in table space overlooking the sprawling back patio and beverage bar with wine storage. Sharp stainless appliances include side-by-side refrigerator (with new ice maker) built-in microwave and oven, plus a tidy cooktop and custom range hood surrounded by plenty of counter space for prep & cook! Off the kitchen you'll find a convenient mudroom, half bath and sizable laundry room with new washer/dryer combo and tons of storage. Convenient main floor office with pocket door slider for privacy features hardwoods, built-ins and arched window seat. The primary suite features a vaulted ceiling, upgraded ceiling fan and custom window trim & moldings for a grand feel overlook the lush backyard. Private access on-suite features walk-in shower (with new fixtures) and tub plus a newly installed vanity featuring double sinks and stunning marble top. Enter the walk-in closet with newly added cabinets and shelves and you'll find an abundance of storage with room to breathe! Three spacious and nicely appointed bedrooms upstairs feature vaulted ceilings, an additional full bath with custom cabinets and double sinks, plus another walk-in closet. Visit the lower level and find a second cozy and comfortable family room, with plenty of space to enjoy hobbies, fitness or a chess challenge! The spacious 5th bedroom with full egress is tucked in the corner (currently being used an office) and offers easy accessibility to the lower full bathroom with shower/tub combo. Impressive unfinished space offers additional storage or potential to add a theater room or 6th bedroom. Step into the sprawling (and remarkably clean!) 3-Car Garage with freshly finished epoxy floors and newly installed storage shelves, hanging system and counters for tinkering and tools (all storage will stay). Outside, you'll enjoy your very own fenced backyard oasis with expansive poured concrete patio (30x15), impressive full-length pergola, bubbling natural stone fountain, outdoor built-in grill area with gas cooktop and PRIVACY! Extras include an inground watering system, exterior lighting/security, whole house vacuum, built-in speaker system, new sump pump, and 3-Zone HVAC system for comfort and efficiency. Come see all this executive and stately home has to offer... You won't be disappointed.

    This property is off market, which means it's not currently listed for sale or rent on Zillow. This may be different from what's available on other websites or public sources.

    Facts & features

    Interior

    Bedrooms & bathrooms
    • Bedrooms: 5
    • Bathrooms: 4
    • Full bathrooms: 3
    • 1/2 bathrooms: 1
    Heating
    • Forced air, Gas
    Cooling
    • Central
    Appliances
    • Included: Dishwasher, Dryer, Microwave, Refrigerator, Washer
    Features
    • Flooring: Softwood, Hardwood
    • Basement: Finished
    • Attic: Unfinished
    • Has fireplace: Yes
    Interior area
    • Total interior livable area: 4,117 sqft

    Property

    Parking
    • Total spaces: 3
    • Parking features: Garage - Attached
    Features
    • Exterior features: Vinyl, Brick
    Lot
    • Size: 0.25 Acres
    Details
    • Parcel number: 1530105026

    Construction

    Type & style
    • Home type: SingleFamily
    Materials
    • Foundation: Concrete
    • Roof: Asphalt
    Condition
    • Year built: 2007

    Utilities & green energy

    • Sewer: Sewer-Public

    Community & neighborhood

    Location
    • Region: Bloomington

    HOA & financial

    HOA
    • Has HOA: Yes
    • HOA fee: $35 monthly

    Other

    Other facts
    • Air Conditioning: Central Air, Zoned
    • Appliances: Microwave, Dishwasher, Refrigerator, Disposal, All Stainless Steel Kitchen Appliances, Oven/Built-in, Cooktop, Range Hood
    • 2nd Bedroom Level: 2nd Level
    • Dining Room: Separate
    • Exterior Building Type: Brick, Vinyl Siding
    • Foundation: Concrete
    • Heat/Fuel: Gas, Forced Air, Zoned
    • Sewer: Sewer-Public
    • Water: Public
    • Listing Type: Exclusive Right To Sell
    • Assessment Includes: Common Insurance, Other
    • Master Bedroom Flooring: Carpet
    • Parking Type: Garage
    • Tax Exemptions: Homeowner, Senior
    • Dining Room Level: Main Level
    • Equipment: Ceiling Fan, TV-Cable, Sump Pump, Humidifier, Central Vacuum, Sprinkler-Lawn, Backup Sump Pump;, Radon Mitigation System(s), Security System
    • Kitchen Level: Main Level
    • Lot Description: Landscaped Professionally, Fenced Yard
    • Master Bedroom Level: Main Level
    • Exposure: W (West)
    • Roof Type: Asphalt/Glass (Shingles)
    • Sale Terms: Conventional
    • Kitchen Flooring: Ceramic Tile
    • 3rd Bedroom Level: 2nd Level
    • Dining Room Flooring: Hardwood
    • Other Information: School Bus Service
    • Basement Bathrooms (Y/N): Yes
    • Kitchen Type: Eating Area-Table Space
    • 3rd Bedroom Flooring: Carpet
    • Addtl Room 1 Flooring: Carpet
    • Basement: Partially Finished
    • Addtl Room 2 Level: Main Level
    • Fireplace Type/Details: Attached Fireplace Doors/Screen, Gas Starter, Gas Logs
    • Addtl Room 2 Name: Foyer
    • Addtl Room 3 Flooring: Hardwood
    • Bath Amenities: Separate Shower, Double Sink, Garden Tub, Whirlpool
    • Addtl Room 3 Level: Main Level
    • Family Room Level: Main Level
    • Addtl Room 4 Level: Main Level
    • Family Room Flooring: Hardwood
    • Addtl Room 2 Flooring: Hardwood
    • Addtl Room 4 Flooring: Ceramic Tile
    • Living Room Level: Not Applicable
    • 4th Bedroom Flooring: Carpet
    • Addtl Room 5 Level: Basement
    • Addtl Room 1 Level: Basement
    • Addtl Room 5 Flooring: Carpet
    • 4th Bedroom Level: 2nd Level
    • Addtl Room 4 Name: Mud
    • Addtl Room 3 Name: Office
    • Addtl Room 1 Name: 5th Bdrm
    • Addtl Room 10 Level: Not Applicable
    • Frequency: Annual
    • Status: Contingent
    • Style Of House: Traditional
    • Addtl Room 6 Level: Basement
    • Addtl Room 6 Flooring: Other
    • Addtl Room 8 Flooring: Other
    • Addtl Room 9 Flooring: Carpet
    • Addtl Room 7 Flooring: Other
    • Addtl Room 7 Level: Basement
    • Addtl Room 9 Level: Main Level
    • Addtl Room 8 Level: Basement
    • Addtl Room 7 Name: Storage
    • Addtl Room 8 Name: Other
    • Addtl Room 9 Name: Walk in Closet
    • Square Feet Source: Taped
    • Master Bedroom Bath (Y/N): Full
    • Kitchen Window Treatments (Y/N): Blinds
    • Addtl Room 1 Window Treatments (Y/N): Blinds
    • Dining Room Window Treatments (Y/N): Blinds
    • Master Bedroom Window Treatments (Y/N): Blinds
    • 2nd Bedroom Window Treatments (Y/N): Blinds
    • Age: 11-15 Years
    • 3rd Bedroom Window Treatments (Y/N): Blinds
    • Family Room Window Treatments (Y/N): Blinds
    • Area Amenities: Curbs/Gutters, Street Lights, Street Paved, Sidewalks
    • Addtl Room 3 Window Treatments (Y/N): Blinds
    • 4th Bedroom Window Treatments (Y/N): Blinds
    • Addtl Room 5 Window Treatments (Y/N): Blinds
    • Garage On-Site: Yes
    • Interior Property Features: 1st Floor Bedroom, Hardwood Floors, Vaulted/Cathedral Ceilings, 1st Floor Laundry, 1st Floor Full Bath, Walk-In Closet(s)
    • Additional Rooms: Storage, Other, 5th Bedroom, Mud Room, Utility Room-Lower Level
    • Exterior Property Features: Patio, Porch, Storms/Screens, Outdoor Grill
    • Fireplace Location: Family Room
    • Laundry Window Treatments: Blinds
    • Is Parking Included in Price: Yes
    • Type of House 2: 1.5 Story
    • Garage Type: Attached2, Attached
    • Lot Dimensions: 90 X 120 X 90 X 120
    • Laundry Level: Main Level
    • Laundry Flooring: Ceramic Tile
    • Additional Rooms: Foyer, Office, Walk In Closet, Family Room - Down
    • Addtl Room 6 Name: Utility Room-Lower Level
    • 2nd Bedroom Flooring: Carpet
    • Garage Ownership: Owned
    • Basement (Y/N): Full
    • Attic: Unfinished
    • Driveway: Concrete
    • Unfinished Basement Sq Ft: 840
    • Finished Basement Sq Ft: 840
    • Main Sq Ft: 1702
    • Basement Sq Ft: 1680
    • Total Sq Ft: 2396
    • Aprox. Total Finished Sq Ft: 3236
    • Upper Sq Ft: 694
    • Tax Year: 2018
    • Addtl Room 5 Name: Family Room - Down
    • Parcel Identification Number: 1530105026

    Price history

    DateEventPrice
    11/18/2022Sold$545,000-5.2%$132/sqft
    Source: MRED as distributed by MLS GRID #11637550 Report a problem
    10/10/2022Contingent$575,000$140/sqft
    Source: MRED as distributed by MLS GRID #11637550 Report a problem
    9/30/2022Price change$575,000-0.7%$140/sqft
    Source: MRED as distributed by MLS GRID #11637550 Report a problem
    9/28/2022Listed for sale$579,000+63.1%$141/sqft
    Source: MRED as distributed by MLS GRID #11637550 Report a problem
    6/25/2020Sold$355,000-7.8%$86/sqft
    Source: MRED as distributed by MLS GRID #10651942 Report a problem
    4/30/2020Pending sale$385,000$94/sqft
    Source: RE/MAX Rising #10651942 Report a problem
    3/25/2020Price change$385,000-2.5%$94/sqft
    Source: RE/MAX Rising #10651942 Report a problem
    3/1/2020Price change$394,900-3.7%$96/sqft
    Source: RE/MAX Rising #10651942 Report a problem
    8/1/2019Price change$410,000-4.4%$100/sqft
    Source: RE/MAX Rising #10362799 Report a problem
    6/12/2019Price change$429,000-4.7%$104/sqft
    Source: RE/MAX Rising #10362799 Report a problem
    5/1/2019Listed for sale$450,000$109/sqft
    Source: RE/MAX Rising #10362799 Report a problem

    Public tax history

    YearProperty taxesTax assessment
    2024$11,772 -0.1%$156,782 +12.7%
    2023$11,783 +20.7%$139,072 +14.5%
    2022$9,764 +1.6%$121,500 +2.6%
    2021$9,607 $118,456
    2020-- $118,456 -2.2%
    2019-- $121,182 -2%
    2018$9,748 $123,655 -1.8%
    2017$9,748 +2.2%$125,922
    2016$9,541 +1.7%$125,922 +1.3%
    2015$9,378 $124,257 +1.6%
    2014$9,378 +3.3%$122,292
    2013$9,078 -3.7%$122,292 -0.1%
    2012$9,423 $122,415 -5.3%
    2011$9,423 0%$129,301
    2010$9,426 +1%$129,301
    2009$9,332 -9.3%$129,301 -3.8%
    2008$10,291 -14.3%$134,444 -14.4%
    2007$12,003 $157,150

    Find assessor info on the county website

    Neighborhood: 61704

    Nearby schools

    GreatSchools rating
    Schools provided by the listing agent
    • Elementary: Grove Elementary
    • Middle: Chiddix Jr High
    • High: Normal Community High School

    Source: The MLS. This data may not be complete. We recommend contacting the local school district to confirm school assignments for this home.

    Get pre-qualified for a loan
    At Zillow Home Loans, we can pre-qualify you in as little as 5 minutes with no impact to your credit score.

    An equal housing lender. NMLS #10287.

    Sell for more on Zillow
    Get a Zillow Showcase℠ listing at no additional cost and you could sell for .
    $594,400
    2% more
    +$11,888
    With Zillow Showcase(estimated)
    $606,288