Skip main navigation
Sold for $610,000
  • $610,000

    3 Killala Ct, Lutherville Timonium, MD 21093

    3beds
    2,384sqft
    Townhouse
    Built in 1985
    4,094 Square Feet Lot
    $619,600 Zestimate®
    $256/sqft
    $2,993 Estimated rent

    Home value

    $619,600

    $564,000 - $682,000

    $2,993/mo

    Zestimate® history
    Loading
    Loading...

    Owner options

    List your home for rent

    $2,993/mo

    Rent Zestimate®

    Find your next renter with Zillow Rental Manager. Plus, with online applications, you can quickly screen prospective tenants – for free.

    Learn more

    $2,993/mo

    Rent Zestimate®

    Refinance and save

    $4,800/mo

    Est. payment

    Refinancing to a lower rate could help reduce your monthly payments and save thousands over the life of the loan.

    See today's rates

    $4,800/mo

    Est. payment

    Explore your selling options

    Work with a Zillow partner agent

    Leverage their expertise and Zillow's premium Showcase listings to get your home seen by more buyers.

    Get started

    List with your own agent

    Get your home in front of millions of buyers by listing it on Zillow.

    Learn how to do it

    Sell it yourself

    Take full control of how buyers see your home on Zillow by listing For Sale by Owner (FSBO).

    List your home

    What's special

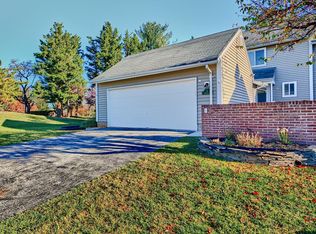
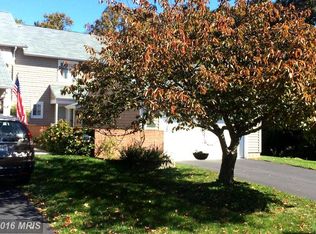
    New Price! Welcome to 3 Killala Court – a Hidden Gem in Mays Chapel Village Tucked away on a quiet cul-de-sac, 3 Killala Court offers the perfect blend of comfort, luxury, and low-maintenance living. Located in the sought-after Killala Court enclave, this beautifully maintained carriage-style townhome features level-entry living and an attached two-car garage. Step inside to discover over 2,000 square feet of thoughtfully designed space. A charming covered porch leads to the front entry, opening to a bright main level with gleaming hardwood floors and abundant natural light. The gourmet kitchen is a chef’s dream, boasting rich wood cabinetry, granite countertops, and top-of-the-line appliances including a paneled Sub-Zero refrigerator, Wolf cooktop, built-in Wolf microwave and oven, paneled Asko dishwasher, and beverage fridge. Sliding doors off the kitchen open to a private patio – the perfect spot for morning coffee or evening relaxation. The kitchen flows seamlessly into the dining area and spacious living room, featuring a cozy wood-burning fireplace. Glass doors from both rooms lead to a large deck with retractable awning, overlooking peaceful community green space. A main-level den with built-in bookshelves and a powder room add to the home's functionality. Upstairs, the luxurious primary suite offers a spa-inspired bath with double vanity, an oversized steam shower with dual handheld faucets and rain shower head, and a large walk-in closet with convenient laundry area. Two additional bedrooms share a beautifully updated hall bath. The fully finished walk-out lower level is ideal for entertaining, complete with a generous rec room, third full bath with radiant-heated tile floors, and a bonus guest room. Sliding glass doors lead to a sunny brick patio. You'll also find a storage/utility room housing the HVAC system (with UV lamp), water heater, and radon remediation system. Additional highlights include a brand new roof (installed January 2025) and HOA-provided lawn care for truly carefree living. This is an exceptional opportunity to own a one-of-a-kind home in a prime location—don’t miss it!

    Zillow last checked:

    Listing updated:

    Listed by:

    Tracy Philips 443-255-4309,

    Cummings & Co. Realtors,

    Co-Listing Agent: Juliana Sawyer 410-299-4552,

    Cummings & Co. Realtors

    Bought with:

    Keene Barroll, 576637

    Cummings & Co. Realtors

    Source: Bright MLS,MLS#: MDBC2124958MLS Logo

    Facts & features

    Interior

    Bedrooms & bathrooms
    • Bedrooms: 3
    • Bathrooms: 4
    • Full bathrooms: 3
    • 1/2 bathrooms: 1
    • Main level bathrooms: 1
    Basement
    • Area: 957
    Heating
    • Heat Pump, Electric
    Cooling
    • Central Air, Electric
    Appliances
    • Included: Microwave, Cooktop, Dishwasher, Disposal, Dryer, Exhaust Fan, Ice Maker, Oven, Range Hood, Refrigerator, Washer, Water Heater, Electric Water Heater
    Features
    • Bathroom - Walk-In Shower, Breakfast Area, Built-in Features, Floor Plan - Traditional, Formal/Separate Dining Room, Eat-in Kitchen, Kitchen - Galley, Kitchen - Gourmet, Primary Bath(s), Recessed Lighting, Upgraded Countertops, Walk-In Closet(s)
    • Flooring: Carpet, Wood
    • Basement: Full,Connecting Stairway,Improved,Exterior Entry,Walk-Out Access
    • Number of fireplaces: 1
    Interior area
    • Total structure area: 2,871
    • Total interior livable area: 2,384 sqft
    • Finished area above ground: 1,914
    • Finished area below ground: 470

    Property

    Parking
    • Total spaces: 4
    • Parking features: Garage Faces Front, Garage Door Opener, Asphalt, Detached, Driveway, Off Street
    • Garage spaces: 2
    • Uncovered spaces: 2
    Accessibility
    • Accessibility features: None
    Features
    • Levels: Three
    • Stories: 3
    • Pool features: None
    Lot
    • Size: 4,094 Square Feet
    Details
    • Additional structures: Above Grade, Below Grade
    • Parcel number: 04081900011476
    • Zoning: RES
    • Special conditions: Standard

    Construction

    Type & style
    • Home type: Townhouse
    • Architectural style: Carriage House
    • Property subtype: Townhouse
    Materials
    • Frame
    • Foundation: Slab
    • Roof: Asphalt
    Condition
    • New construction: No
    • Year built: 1985

    Utilities & green energy

    • Sewer: Public Sewer
    • Water: Public
    • Utilities for property: Electricity Available

    Community & HOA

    Community
    • Subdivision: Mays Chapel
    HOA
    • Has HOA: Yes
    • Amenities included: Common Grounds
    • Services included: Common Area Maintenance
    • HOA fee: $1,050 annually
    • HOA name: KILLALA COURT
    Location
    • Region: Lutherville Timonium

    Financial & listing details

    • Price per square foot: $256/sqft
    • Tax assessed value: $364,100
    • Annual tax amount: $4,401
    • Date on market: 4/23/2025
    • Listing agreement: Exclusive Right To Sell
    • Ownership: Fee Simple

    Price history

    DateEventPrice
    6/16/2025Sold$610,000-2.4%$256/sqft
    Source: Bright MLS #MDBC2124958 Report a problem
    6/5/2025Contingent$625,000$262/sqft
    Source: Bright MLS #MDBC2124958 Report a problem
    5/9/2025Price change$625,000-3.8%$262/sqft
    Source: Bright MLS #MDBC2124958 Report a problem
    4/24/2025Listed for sale$649,500+202.1%$272/sqft
    Source: Bright MLS #MDBC2124958 Report a problem
    8/18/1995Sold$215,000$90/sqft
    Source: Public Record Report a problem

    Public tax history

    YearProperty taxesTax assessment
    2025$4,896 +11.3%$364,100 +0.3%
    2024$4,401 +0.3%$363,100 +0.3%
    2023$4,389 +0.3%$362,100 +0.3%
    2022$4,377 +0.4%$361,100 +0.4%
    2021$4,360 +0.4%$359,733 +0.4%
    2020$4,343 +0.4%$358,367 +0.4%
    2019$4,327 +4.6%$357,000 +4.6%
    2018$4,138 +4.8%$341,433 +4.8%
    2017$3,950 +5.7%$325,867 +5%
    2016$3,738 $310,300 +1%
    2015$3,738 $307,333 +1%
    2014$3,738 $304,367 +1%
    2013-- $301,400
    2012-- $301,400
    2011-- $301,400 -21.6%
    2010-- $384,290 +6.2%
    2009-- $361,850 +6.6%
    2008-- $339,410 +7.1%
    2007-- $316,970 +12.2%
    2006-- $282,432 +13.9%
    2005-- $247,896 +16.2%
    2004-- $213,360 +3.8%
    2003-- $205,500 +4%
    2002-- $197,640 +4.1%
    2001-- $189,780
    Find assessor info on the county website

    Neighborhood: 21093

    Nearby schools

    GreatSchools rating
    Schools provided by the listing agent
    • Elementary: Mays Chapel
    • Middle: Ridgely
    • High: Dulaney
    • District: Baltimore County Public Schools

    Source: Bright MLS. This data may not be complete. We recommend contacting the local school district to confirm school assignments for this home.

    Get a cash offer in 3 minutes
    Find out how much your home could sell for in as little as 3 minutes with a no-obligation cash offer.
    Estimated market value
    $619,600
    Get a cash offer in 3 minutes
    Find out how much your home could sell for in as little as 3 minutes with a no-obligation cash offer.
    Estimated market value
    $619,600