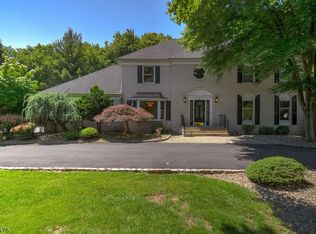
Welcome to 3 Kilmer Drive in Hillsborough, a move-in ready NE-facing home where the updates are already done and the layout really works. This property has been extensively improved with all the major systems handled, including a 2022 dual-zone HVAC system, 2022 water heater, and a 2025 roof, giving buyers real confidence going in. Inside, you'll find hardwood flooring, recessed lighting throughout, and a clean, modern feel from the moment you walk in. The kitchen features stainless steel appliances, solid cabinet space, and a layout that flows right into the main living and dining areas. Upstairs, the primary suite offers a comfortable setup with a walk-in closet and double vanity bath, while the additional bedrooms are well-sized with updated flooring and lighting. All three bathrooms throughout the home have been recently renovated, keeping everything consistent and turnkey. The finished basement adds real usable space, whether you need a second living area, playroom, or home office. The first level also has a bedroom and laundry room. Step outside and this is where the home really stands out. You've got a large deck backing to a level yard with protected woods behind for lasting privacy. Additional features include a gas fireplace, fully paid off solar panels for efficiency, Tesla charger, two-car garage with attic storage, and even more storage space above. All the major items have been done! Make Hillsborough your new home.
Active
Price increase: $25K (8/6)
$925,000
3 Kilmer Dr, Hillsborough Twp., NJ 08844
5beds
2,438sqft
Single Family Residence
Built in 1986
0.52 Acres Lot
$-- Zestimate®
$379/sqft
$-- HOA
What's special
Gas fireplaceRecessed lighting throughoutClean modern feelHardwood flooringSolid cabinet space
- 30 days
- 2,062
- 47
Likely to sell faster than
Zillow last checked:
Listing updated:
Listed by:
Alex Monaco 609-303-3456,
Re/Max Instyle
Source: GSMLS,MLS#: 4045317
Facts & features
Interior
Bedrooms & bathrooms
- Bedrooms: 5
- Bathrooms: 3
- Full bathrooms: 2
- 1/2 bathrooms: 1
Primary bedroom
- Description: Walk-In Closet
Bedroom 1
- Level: Second
- Area: 221
- Dimensions: 17 x 13
Bedroom 2
- Level: Second
- Area: 156
- Dimensions: 13 x 12
Bedroom 3
- Level: Second
- Area: 156
- Dimensions: 13 x 12
Bedroom 4
- Area: 108
- Dimensions: 12 x 9
Primary bathroom
- Features: Stall Shower
Dining room
- Level: First
- Area: 156
- Dimensions: 13 x 12
Family room
- Level: First
- Area: 266
- Dimensions: 19 x 14
Kitchen
- Features: Eat-in Kitchen
- Level: First
- Area: 288
- Dimensions: 24 x 12
Living room
- Level: First
- Area: 204
- Dimensions: 17 x 12
Heating
- Natural Gas
Cooling
- 2 Units, Central Air
Appliances
- Included: Carbon Monoxide Detector, Dishwasher, Disposal, Kitchen Exhaust Fan, Microwave, Range/Oven-Gas, Self Cleaning Oven, Gas Water Heater
Features
- Cedar Closet(s), Walk-In Closet(s), Rec Room
- Flooring: Carpet
- Windows: Blinds
- Basement: Yes,Finished,Sump Pump
- Number of fireplaces: 1
- Fireplace features: Family Room
Interior area
- Total structure area: 2,438
- Total interior livable area: 2,438 sqft
Property
Parking
- Total spaces: 2
- Parking features: 1 Car Width, Attached Garage, Garage Door Opener, Pull Down Stairs (Garage)
- Attached garage spaces: 2
Features
- Patio & porch: Deck, Open Porch(es), Patio
- Exterior features: Curbs, Sidewalk
- Has spa: Yes
- Spa features: Heated, Hot Tub
Lot
- Size: 0.52 Acres
- Dimensions: 0.520
- Features: Level, Wooded
Details
- Parcel number: 2710002030016000620000
Construction
Type & style
- Home type: SingleFamily
- Architectural style: Colonial
- Property subtype: Single Family Residence
Materials
- Vinyl Siding
- Roof: Asphalt Shingle
Condition
- Year built: 1986
Utilities & green energy
- Sewer: Public Sewer
- Water: Public
- Utilities for property: Underground Utilities, Cable Connected, Garbage Extra Charge
Community & HOA
Community
- Security: Security System, Smoke Detector(s), Carbon Monoxide Detector
- Subdivision: The Seasons
Location
- Region: Hillsborough
Financial & listing details
- Price per square foot: $379/sqft
- Tax assessed value: $793,800
- Annual tax amount: $16,511
- Date on market: 8/6/2026
- Ownership type: Fee Simple
Estimated market value
Not available
Estimated sales range
Not available
Not available
Price history
| Date | Event | Price |
|---|---|---|
| 8/6/2026 | Price change | $925,000+2.8%$379/sqft |
Source:  GSMLS #4045317 Report a problem GSMLS #4045317 Report a problem | ||
| 5/22/2026 | Pending sale | $900,000$369/sqft |
Source: GSMLS #4024956 Report a problem | ||
| 5/7/2026 | Listed for sale | $900,000+74.1%$369/sqft |
Source: GSMLS #4024956 Report a problem | ||
| 1/27/2004 | Sold | $517,000+57.9%$212/sqft |
Source: Public Record Report a problem | ||
| 11/23/1998 | Sold | $327,500+4%$134/sqft |
Source: Public Record Report a problem | ||
| 12/6/1994 | Sold | $315,000$129/sqft |
Source: Public Record Report a problem | ||
Public tax history
| Year | Property taxes | Tax assessment |
|---|---|---|
| 2025 | $15,543 +9.3% | $745,100 +9.3% |
| 2024 | $14,214 +7.2% | $681,400 +10.6% |
| 2023 | $13,265 +5.5% | $616,100 +6.4% |
| 2022 | $12,576 | $579,100 +8.1% |
| 2021 | -- | $535,600 +3.6% |
| 2020 | $12,104 +4.7% | $517,100 +2.7% |
| 2019 | $11,563 | $503,500 +5.3% |
| 2018 | $11,563 +3.4% | $478,000 +1.4% |
| 2017 | $11,179 +4.3% | $471,600 +1.8% |
| 2016 | $10,718 +6.5% | $463,100 +3% |
| 2015 | $10,062 -1.9% | $449,600 +4.3% |
| 2014 | $10,260 +1.7% | $431,100 -5.4% |
| 2013 | $10,092 +1.6% | $455,600 |
| 2012 | $9,937 -12.6% | $455,600 |
| 2011 | $11,374 +2.7% | $455,600 +24.6% |
| 2010 | $11,078 +0.5% | $365,600 |
| 2009 | $11,023 | $365,600 |
| 2008 | -- | $365,600 |
| 2004 | $9,162 | $365,600 |
| 2003 | -- | $365,600 +14.1% |
| 2002 | -- | $320,500 +2.8% |
| 2001 | -- | $311,700 |
Find assessor info on the county website
Monthly payment
Est. payment
Payment breakdown
Explore the cost of this home by adjusting the details. Changes won't be saved.Climate risks
Neighborhood: 08844
Similar homes
- $885,0005 bd3 ba2.7k sqft8 Kilmer Dr, Hillsborough Twp., NJ 08844For Sale
 MLS ID #4039070, Holly Lippitt, Weichert Realtors. GSMLS
 - $865,0004 bd3 ba2.8k sqft19 Joshua Dr, Hillsborough Twp., NJ 08844For Sale
 MLS ID #4049315, Laura Pallay, Re/Max Instyle. GSMLS
 - $1,098,0004 bd3 ba2.9k sqft1 Layton Ct, Hillsborough Twp., NJ 08844For Sale
 MLS ID #4043144, Marie Decicco, Re/Max Instyle. GSMLS
 - $835,0004 bd3 ba2.7k sqft23 Amwell Rd, Hillsborough, NJ 08844For Sale

 MLS ID #2700844R, GEE KAY CHEUNG. All Jersey MLS
 - $899,0004 bd3 ba3.2k sqft42 Harbourton Woodsville Rd, Pennington, NJ 08534For Sale
 MLS ID #NJME2082286, Cary Simons, Kurfiss Sotheby's International Realty. Bright MLS
 - $849,0005 bd4 ba2.2k sqft5 Yale Ct, East Brunswick, NJ 08816For SaleMLS ID #2703261R, DANIEL A. RAZZANO. All Jersey MLS
