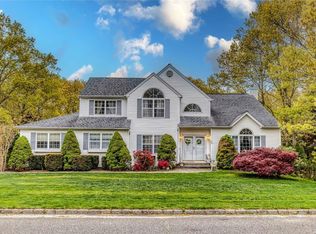
Style & Sophistication, Sought After School District & A Spectacular Location With This Magnificent Post Modern/Traditional On Stunning .61 Acre Property In The Highly Desirable Hunter's Run East Community - A Beautiful Development Setting With Quiet Cobblestone Streets & No Through Traffic, Highly Rated Eastport/South Manor School District & Just A Short Drive To Westhampton Beach Village & Dune Road Beaches! Beginning With Beautiful Curb Appeal -Mature Trees & Lush Landscape, An Oversized Belgium Block Lined Driveway With Lighted Stone Columns & A Brick/Paver Walkway Leads To The Rocking Chair Front Porch And Into The Home Offering An Elegant, Modern & Open Floorplan With 3214 Square Feet Of Living Space, Thoughtfully Designed Entertaining & Living Spaces, And A Warm, Comfortable Flow & Feel. The Spectacular Two Story Entrance Foyer Offers A Beautiful Half Moon Window, Stunning Open Stairway To The Second Level With All Custom Woodwork, Oak Railings & Wrought Iron Spindles, And Hardwood Floors. The Entrance Foyer Opens Into The Formal Living Room, Formal Dining Room & Kitchen. The Stunning Formal Living Room Offers Dramatic Soaring Ceilings, A Circle Topped Triple Window Wrapped In Custom Moldings & Crown Moldings, Hardwood Floors, Ample Room For Furniture And Opens Into The Den/Family Room. The Banquet Formal Dining Room Offers Stunning Crown Moldings & Oversized Floor Moldings, A Double Window For Natural Light, Hardwood Floors, Ample Room For A Large Dining Room Set, And Opens Into The Kitchen. The Expansive Eat In Kitchen & Dinette Area Offers Multicolored Custom Maple Cabinetry, Beautiful Crown Moldings & Custom Moldings/Details, Granite Countertops, Tiled Backsplash, Center Island, Stainless Steel Appliances & Range Hood, Plus Additional Storage Cabinetry & Serving Area Adjacent To The Dining Room. The Sun Filled Dinette Area Offers A Bay Window/French Door To The Backyard & Ample Room For A Large Kitchen Table, And The Sprawling Den/Family Room Offers A Beautiful Fireplace With Custom Mantel, Two Double Windows Overlooking The Backyard, Recessed Lighting, Hardwood Floors & Ample Room For Entertaining Family & Friends. Off Of The Kitchen Is A Large Mud Room, 5th Bedroom/Office With Two Closets & A Two Car Side Entry Garage With Electric Openers. A Stunning Half Bath With A Stone Topped Bombe Vanity & All Beautiful Ceramic Tile Completes The First Floor. The Second Level Of The Home Offers Beautiful Views Of The Living Room From The Stairway & Hallway, A Double Door Entry Into The Stunning Primary Bedroom Offering Soaring Ceilings, Two Double Windows Overlooking The Backyard, Luxury Vinyl Plank Flooring & Two Walk In Closets, And The Magnificent Fully Renovated Primary Bath Offers Soaring Ceilings, A Skylight & Double Window For Natural Light, Oversized Custom Shower With Frameless Glass Doors, Decorative Inlays & Designs, A Sunken Platform Soaking Tub With All Stunning Ceramic Tilework, Stone Topped Dual Sink Vanity & All Upgraded Fixtures. The First Guest Bedroom Is Well Sized With Soaring Ceilings, Stunning Circle Topped Window & Double Sized Closet, The Second Guest Bedroom Is Also Well Sized With A Double Window & Double Sized Closet, The Third Guest Bedroom Is Very Well Sized With A Double Window & Double Sized Closet, And The Beautifully Renovated Guest Bath Offers 6" x 24" Plank Tile Floors, Full Bathtub With All 6" x 24" Tiled Walls With Decorative Inlays, And Upgraded Fixtures. The Full Huge Basement Offers Many Possibilities For Creating Additional Living Space, Utilities (Natural Gas, Cac & Irrigation Systems), Lots Of Closets/Storage And The Spectacular Entertainer's Backyard Offers A Magnificent 20' x 40' Roman Edge Heated In Ground Pool, Expansive Paver Patios/Pool Surround, Multilevel Trex Decking With A Gazebo, Beautiful Lawns/Grasses, And Is Very Private Wrapped In Tall Evergreen & Arborvitae Trees & Backs To Wooded Brookhaven Town Property. Truly An Exceptional Home & Location...Do Not Miss This One!
Sold for $936,000
$936,000
3 Kimberly Court, Manorville, NY 11949
5beds
3,214sqft
Single Family Residence, Residential
Built in 1996
0.61 Acres Lot
$970,600 Zestimate®
$291/sqft
$5,669 Estimated rent
Home value
$970,600
$874,000 - $1.08M
$5,669/mo
Zestimate® history
Owner options
List your home for rent
$5,669/mo
Rent Zestimate®
Find your next renter with Zillow Rental Manager. Plus, with online applications, you can quickly screen prospective tenants – for free.
$5,669/mo
Rent Zestimate®
Refinance and save
$6,473/mo
Est. payment
Refinancing to a lower rate could help reduce your monthly payments and save thousands over the life of the loan.
$6,473/mo
Est. payment
Explore your selling options
Work with a Zillow partner agent
Leverage their expertise and Zillow's premium Showcase listings to get your home seen by more buyers.
Get startedList with your own agent
Get your home in front of millions of buyers by listing it on Zillow.
Learn how to do itSell it yourself
Take full control of how buyers see your home on Zillow by listing For Sale by Owner (FSBO).
List your homeWhat's special
Fireplace with custom mantelHeated in ground poolRecessed lightingPaver patiosStainless steel appliancesLarge mud roomRenovated primary bath
Zillow last checked:
Listing updated:
Listed by:
Rainer H. Jessen 631-786-4992,
Coldwell Banker American Homes 631-331-9700,
David H. Lunenfeld 516-528-5107,
Coldwell Banker American Homes
Bought with:
Kenneth P. Kroncke, 10401266174
Realty Connect USA L I Inc
Jean A. Giuffre, 40GI1094247
Realty Connect USA L I Inc
Source: OneKey® MLS as distributed by MLS GRID,MLS#: 838739
Facts & features
Interior
Bedrooms & bathrooms
- Bedrooms: 5
- Bathrooms: 3
- Full bathrooms: 2
- 1/2 bathrooms: 1
Primary bedroom
- Description: A Double Door Entry Leads To The Stunning, Sprawling Primary Bedroom Offering Dramatic Soaring Ceilings, Two Double Windows For Natural Light Overlooking The Backyard, Two Walk In Closets, New Luxury Vinyl Waterproof Plank Flooring, Ceiling Fan & Ample Room For A Large Bedroom Set/Furniture
- Level: Second
Bedroom 2
- Description: The First Guest Bedroom Is Very Well Sized With Soaring Ceilings, A Stunning Circle Topped Window, Ceiling Fan, Double Sized Closet, Laminate Flooring & Ample Room For A Good Sized Bedroom Set/Furniture
- Level: Second
Bedroom 3
- Description: The Second Guest Bedroom Is Well Sized With A Double Window For Natural Light, Double Sized Closet, Ceiling Fan, New Luxury Vinyl Waterproof Plank Flooring & Ample Room For Furniture
- Level: Second
Bedroom 4
- Description: The Third Guest Bedroom Is Very Well Sized With A Double Window For Natural Light, Double Sized Closet, Ceiling Fan, New Luxury Vinyl Waterproof Plank Flooring & Ample Room For A Good Sized Bedroom Set/Furniture
- Level: Second
Bedroom 5
- Description: Off Of The Kitchen & Mud Room Is The 5th Bedroom/Office With Two Double Sized Closets & A Double Window For Natural Light Overlooking The Backyard
- Level: First
Primary bathroom
- Description: The Stunning, Expansive Primary Bathroom Has Been Completely Redone With Soaring Ceilings, A Large Skylight & A Double Window For Natural Light, Oversized Custom Shower With Frameless Glass Doors, Beautiful Ceramic Tilework With Decorative Inlays & Design, Magnificent Sunken Platform Soaking Tub With All Stunning Custom Ceramic Tilework, Dual Sink Stone Topped Vanity, Upgraded Fixtures & Lighting Fixtures, Ceramic Tiled Floors & A Linen Closet
- Level: Second
Bathroom 1
- Description: The First Floor Also Offers A Stunning Renovated Half Bathroom/Powder Room With A Beautiful Stone Topped Bombe Front Vanity, Halfway Up Beautifully Ceramic Tiled Walls With Decorative Inlay/Trim, Ceramic Tile Floors & Beautiful Fixtures
- Level: First
Bathroom 3
- Description: The Stunning Second Floor Guest Bathroom Is Completely Redone With 6" x 24" Ceramic Tile Plank Flooring, Full Bathtub With 6" x 24" Plank Ceramic Tiled Walls/Surround & Decorative Inlays/Trim, Upgraded Fixtures & Lighting Fixtures, And Beautiful Vanity
- Level: Second
Other
- Description: Spectacular Two Story Entrance Foyer With Soaring Ceilings, Beautiful Half Circle Window, Chandelier, Magnificent Focal Point Open Stairway To The Second Level (With All Custom Woodwork/Trim, Oak Banisters & Wrought Iron Railings), Hardwood Floors & A Coat Closet. The Entrance Foyer Opens Into The Formal Living Room, Formal Dining Room & Eat In Kitchen
- Level: First
Other
- Description: The Eat In Kitchen Also Has A Very Large Dinette Area With Ample Room For A Large Kitchen Table & A Bay Window With A French Door To The Large Multilevel Deck & Private Backyard
- Level: First
Other
- Description: Off Of The Kitchen Is A Large Mud Room Offering Ample Storage, Ceramic Tiled Floors, Access To The Backyard, Fifth Bedroom/Office & Two Car Garage
- Level: First
Den
- Description: Off Of The Eat In Kitchen & Formal Living Room Is The Sprawling Den/Family Room With A Stunning Wood Burning Fireplace (Could Be Converted To A Gas Fireplace), Two Double Windows For Natural Light Overlooking The Backyard, Hardwood Floors, Recessed Lighting & Ample Room For A Very Large Seating Area/Furniture
- Level: First
Dining room
- Description: Off Of The Formal Entrance Foyer Is The Banquet Sized Formal Dining Room Offering Stunning Large Crown Moldings & Oversized Floor Moldings, Hardwood Floors, Chandelier, A Double Window For Natural Light & Ample Room For A Large Dining Room Set/Furniture. The Dining Room Also Opens Into The Eat In Kitchen
- Level: First
Kitchen
- Description: The Expansive Eat In Kitchen & Dinette Area Offers Walls Of Custom Multicolor Maple Cabinetry, Crown Moldings & A Beautiful High Crown/Framed Molding Over The Double Window & Kitchen Sink (Double Sink), Center Island With Electric, Granite Countertops, Tumbled Marble Tiled Backsplash, GE, Kitchen Aid & Whirlpool Stainless Steel Appliances (One Year Old Dishwasher), Stainless Steel Range Hood, Additional Storage Cabinetry & Counter Space/Serving Area Leading To The Dining Room, And Ceramic Tiled Floors
- Level: First
Living room
- Description: The Warm & Inviting, Elegant Formal Living Room Offers Dramatic Soaring Ceilings, A Stunning Circle Topped Triple Window For Natural Light Wrapped In Custom Moldings & Crown Moldings, Hardwood Floors, Ample Room For A Large Living Room Set/Furniture, And The Living Room Flows Into The Large Den/Family Room
- Level: First
Heating
- Has Heating (Unspecified Type)
Cooling
- Central Air
Appliances
- Included: Dishwasher, Dryer, Gas Range, Microwave, Refrigerator, Stainless Steel Appliance(s), Washer
- Laundry: Laundry Room
Features
- First Floor Bedroom, Cathedral Ceiling(s), Ceiling Fan(s), Chandelier, Chefs Kitchen, Crown Molding, Double Vanity, Eat-in Kitchen, Entrance Foyer, Formal Dining, Granite Counters, Kitchen Island, Primary Bathroom, Open Floorplan, Open Kitchen, Recessed Lighting, Soaking Tub, Storage
- Flooring: Carpet, Ceramic Tile, Hardwood, Laminate, Tile, Vinyl, Wood
- Windows: Bay Window(s), Insulated Windows, Oversized Windows, Skylight(s)
- Basement: Full,Unfinished
- Attic: Full
- Number of fireplaces: 1
- Fireplace features: Family Room, Wood Burning
Interior area
- Total structure area: 3,214
- Total interior livable area: 3,214 sqft
Property
Parking
- Total spaces: 2
- Parking features: Attached, Driveway, Garage, Garage Door Opener
- Garage spaces: 2
- Has uncovered spaces: Yes
Features
- Levels: Two
- Patio & porch: Covered, Deck, Porch
- Has private pool: Yes
- Pool features: Fenced, In Ground
Lot
- Size: 0.61 Acres
- Features: Back Yard, Front Yard, Landscaped, Level, Sprinklers In Front, Sprinklers In Rear
Details
- Parcel number: 0200510000200005006
- Special conditions: None
Construction
Type & style
- Home type: SingleFamily
- Architectural style: Post Modern,Traditional,Victorian
- Property subtype: Single Family Residence, Residential
Materials
- Vinyl Siding
Condition
- Updated/Remodeled
- Year built: 1996
Utilities & green energy
- Sewer: Cesspool
- Water: Public
- Utilities for property: Electricity Connected, Natural Gas Connected, Trash Collection Public, Water Connected
Community & HOA
Community
- Subdivision: Hunter's Run East
HOA
- Has HOA: No
Location
- Region: Manorville
Financial & listing details
- Price per square foot: $291/sqft
- Tax assessed value: $4,320
- Annual tax amount: $19,659
- Date on market: 3/22/2025
- Cumulative days on market: 26 days
- Listing agreement: Exclusive Right To Sell
- Exclusions: Second Refrigerator & Freezer In The Garage, Outdoor Weber Grill
- Electric utility on property: Yes
Price history
| Date | Event | Price |
|---|---|---|
| 11/3/2025 | Sold | $936,000$291/sqft |
Source: Public Record Report a problem | ||
| 6/10/2025 | Sold | $936,000+4%$291/sqft |
Source:  OneKey® MLS as distributed by MLS GRID #838739 Report a problem OneKey® MLS as distributed by MLS GRID #838739 Report a problem | ||
| 4/17/2025 | Pending sale | $899,900$280/sqft |
Source: OneKey® MLS as distributed by MLS GRID #838739 Report a problem | ||
| 3/22/2025 | Listed for sale | $899,900+12.5%$280/sqft |
Source: OneKey® MLS as distributed by MLS GRID #838739 Report a problem | ||
| 6/7/2022 | Sold | $800,000+561.2%$249/sqft |
Source: Public Record Report a problem | ||
| 12/17/1996 | Sold | $121,000$38/sqft |
Source: Public Record Report a problem | ||
Public tax history
| Year | Property taxes | Tax assessment |
|---|---|---|
| 2025 | -- | $4,320 |
| 2024 | -- | $4,320 |
| 2023 | -- | $4,320 |
| 2022 | -- | $4,320 |
| 2021 | -- | $4,320 |
| 2020 | -- | $4,320 |
| 2019 | -- | $4,320 |
| 2018 | -- | $4,320 |
| 2017 | $15,484 | $4,320 -1.7% |
| 2016 | -- | $4,395 |
| 2015 | -- | $4,395 |
| 2014 | -- | $4,395 |
| 2013 | -- | $4,395 -3.4% |
| 2012 | -- | $4,550 |
| 2011 | -- | $4,550 |
| 2010 | -- | $4,550 -0.9% |
| 2009 | -- | $4,590 -13.6% |
| 2008 | -- | $5,310 |
| 2007 | $13,786 +19.1% | $5,310 |
| 2005 | $11,578 +0.6% | $5,310 |
| 2004 | $11,511 +9.9% | $5,310 +3.9% |
| 2003 | $10,472 +7% | $5,110 |
| 2002 | $9,787 +9.8% | $5,110 |
| 2001 | $8,916 -0.4% | $5,110 |
| 2000 | $8,949 | $5,110 |
Find assessor info on the county website
Neighborhood: 11949
Nearby homes
- $742,0005 bd4 ba-- sqft5 Kimberly Ct, Manorville, NY 11949Sold
- $960,1005 bd4 ba3.4k sqft5 Bailey Ln, Manorville, NY 11949Off Market
- $926,900-- bd-- ba-- sqft3 Bailey Ln, Manorville, NY 11949Off Market
- $954,700-- bd-- ba-- sqft4 Kimberly Ct, Manorville, NY 11949Off Market
- $894,2004 bd3 ba-- sqft7 Kimberly Ct, Manorville, NY 11949Off Market
- $1,000,6005 bd4 ba3.5k sqft2 Kimberly Ct, Manorville, NY 11949Off Market
- $1,001,6005 bd4 ba-- sqft6 Kimberly Ct, Manorville, NY 11949Off Market
- $1,182,9005 bd3 ba3.4k sqft8 Kimberly Ct, Manorville, NY 11949Off Market
Nearby schools
GreatSchools rating
- 6/10Eastport Elementary SchoolGrades: 3-6Distance: 3.4 mi
- 8/10Eastport South Manor Junior Senior High SchoolGrades: 7-12Distance: 3.3 mi
Schools provided by the listing agent
- Elementary: Eastport Elementary School
- Middle: Eastport-South Manor Jr-Sr Hs
- High: Eastport-South Manor Jr-Sr Hs
Source: OneKey® MLS as distributed by MLS GRID. This data may not be complete. We recommend contacting the local school district to confirm school assignments for this home.
Get a cash offer in 3 minutes
Find out how much your home could sell for in as little as 3 minutes with a no-obligation cash offer.
Estimated market value
$970,600
Get a cash offer in 3 minutes
Find out how much your home could sell for in as little as 3 minutes with a no-obligation cash offer.
Estimated market value
$970,600
- New York
- Suffolk County
- Manorville
- 11949
- 3 Kimberly Court
Nearby cities
Nearby zip codes
Other Manorville Topics
