Welcome to Talley Farms in North Wilmington! A quaint and quiet community consisting of a limited amount of colonial and cape style improvements as the first neighborhood in the First State, when entering Delaware on Foulk Rd. Oversized, cul-de-sac lot with a gentle slop that flattens is the perfect site for this brick and vinyl sided colonial. On approach down the concrete path you'll be greeted by an open and airy covered entry, perfect for relaxing in the cooler months upon us. Across the threshold you will arrive in a traditional, center hall foyer that is flanked by family room and formal dining space. Recessed lights and French Doors create a cozy, relaxing environment you can retreat to with family and friends. Formal dining room with chair rail and recessed lights will be a central hub to break bread and show off your culinary skills. Gourmet kitchen has been recently renovated and spares no expense. Oversized tile flooring is the foundation for white maple cabinetry with a shaker finish, topped off with a cosmic granite and accented with a groovy glass backsplash. Decorative tile over the range sets off the pot filler and provides a nice break in the design. Dark pulls, cabinet crown, recessed lights and a stainless appliance set finish off the charm in this chef's dream environment. Down the short steps into a mud room with tile flooring that provides access to a pantry, your two car garage, or the paver patio area, overlooking your partially fenced in yet expansive, grass yard. Living room offers recessed lights, a brick wood burning fireplace with raised hearth and a slider to a multi-teared wooden deck. Hardwoods grace each step on the main level and a tiled half bath services both owners and guests alike. Second floor is host to four gracious sleeping quarters, all benefiting from modern storage elements. Main bedroom has en suite bath with floor and wall tile. Shower stall is accessed via glass door and showcases multiple fixtures and decorative tile inlay. Hall bathroom with tile floor, oversized vanity top, soaking tub with wall tile and inlay, capped off with tiled shower stall with inlay, provides high end appointments for the remaining bedrooms. Plush carpeting brings you down to the finished lower level where tile transitions to the floor covering. Recessed lights in both the main area and den/office bonus room ensure a cozy feel. Utility area offers even more storage capacity as well as laundry facilities. Updated mechanicals to include plumbing, electric, HVAC, roof, windows and siding equate to a minimal maintenance effort. Moments away from high quality schools, top notch dining, major highways and other attractions make this a prime location that allows one to take advantage of the friendly economic confines of Delaware. Excellent opportunity to take advantage of a softening interest rate environment and put your home search to an end!
Sold for $605,000
$605,000
3 Kimbrough Ct, Wilmington, DE 19810
4beds
2,900sqft
Single Family Residence
Built in 1965
0.38 Acres Lot
$661,100 Zestimate®
$209/sqft
$3,267 Estimated rent
Home value
$661,100
$621,000 - $701,000
$3,267/mo
Zestimate® history
Owner options
List your home for rent
$3,267/mo
Rent Zestimate®
Find your next renter with Zillow Rental Manager. Plus, with online applications, you can quickly screen prospective tenants – for free.
$3,267/mo
Rent Zestimate®
Refinance and save
$3,679/mo
Est. payment
Refinancing to a lower rate could help reduce your monthly payments and save thousands over the life of the loan.
$3,679/mo
Est. payment
Explore your selling options
Work with a Zillow partner agent
Leverage their expertise and Zillow's premium Showcase listings to get your home seen by more buyers.
Get startedList with your own agent
Get your home in front of millions of buyers by listing it on Zillow.
Learn how to do itSell it yourself
Take full control of how buyers see your home on Zillow by listing For Sale by Owner (FSBO).
List your homeWhat's special
Zillow last checked:
Listing updated:
Listed by:
Joseph Hurley 302-740-5524,
Pantano Real Estate Inc
Bought with:
Tongela Ginyard
EXP Realty, LLC
Source: Bright MLS,MLS#: DENC2067060
Facts & features
Interior
Bedrooms & bathrooms
- Bedrooms: 4
- Bathrooms: 3
- Full bathrooms: 2
- 1/2 bathrooms: 1
- Main level bathrooms: 1
Rooms
- Room types: Living Room, Dining Room, Bedroom 2, Bedroom 3, Bedroom 4, Kitchen, Family Room, Den, Foyer, Bedroom 1, Laundry, Recreation Room, Utility Room, Bathroom 1, Bathroom 2, Bathroom 3
Basement
- Area: 500
Heating
- Forced Air, Natural Gas
Cooling
- Central Air, Electric
Appliances
- Included: Microwave, Dishwasher, Disposal, Oven/Range - Gas, Refrigerator, Gas Water Heater
- Laundry: In Basement, Laundry Room, Mud Room
Features
- Attic, Family Room Off Kitchen, Floor Plan - Traditional, Formal/Separate Dining Room, Kitchen - Gourmet, Primary Bath(s), Recessed Lighting, Bathroom - Stall Shower, Bathroom - Tub Shower, Upgraded Countertops, Dry Wall
- Flooring: Wood, Ceramic Tile
- Windows: Vinyl Clad, Replacement
- Basement: Full,Drainage System,Improved,Interior Entry,Partially Finished,Concrete,Sump Pump
- Number of fireplaces: 1
- Fireplace features: Brick
Interior area
- Total structure area: 2,900
- Total interior livable area: 2,900 sqft
- Finished area above ground: 2,400
- Finished area below ground: 500
Property
Parking
- Total spaces: 4
- Parking features: Built In, Garage Faces Side, Inside Entrance, Asphalt, Attached, Off Street, On Street
- Attached garage spaces: 2
- Has uncovered spaces: Yes
Accessibility
- Accessibility features: None
Features
- Levels: Two
- Stories: 2
- Patio & porch: Deck, Patio, Porch
- Exterior features: Sidewalks, Extensive Hardscape, Lighting
- Pool features: None
- Fencing: Partial,Privacy,Vinyl
Lot
- Size: 0.38 Acres
- Features: Cul-De-Sac, Front Yard, Landscaped, Rear Yard, SideYard(s)
Details
- Additional structures: Above Grade, Below Grade
- Parcel number: 06014.00121
- Zoning: RESID
- Special conditions: Standard
Construction
Type & style
- Home type: SingleFamily
- Architectural style: Colonial
- Property subtype: Single Family Residence
Materials
- Vinyl Siding, Brick
- Foundation: Concrete Perimeter
- Roof: Architectural Shingle
Condition
- Good
- New construction: No
- Year built: 1965
Utilities & green energy
- Electric: Circuit Breakers, 200+ Amp Service
- Sewer: Public Sewer
- Water: Public
Community & HOA
Community
- Subdivision: Talley Farms
HOA
- Has HOA: Yes
- HOA fee: $50 annually
Location
- Region: Wilmington
Financial & listing details
- Price per square foot: $209/sqft
- Tax assessed value: $131,000
- Annual tax amount: $5,164
- Date on market: 8/23/2024
- Listing agreement: Exclusive Right To Sell
- Listing terms: Conventional,Cash
- Inclusions: See Sellers Disclosure, Confer With Listing Broker
- Exclusions: Personal Property
- Ownership: Fee Simple
Price history
| Date | Event | Price |
|---|---|---|
| 9/30/2024 | Sold | $605,000$209/sqft |
Source:  Bright MLS #DENC2067060 Report a problem Bright MLS #DENC2067060 Report a problem | ||
| 9/2/2024 | Contingent | $605,000$209/sqft |
Source: Bright MLS #DENC2067060 Report a problem | ||
| 8/23/2024 | Listed for sale | $605,000$209/sqft |
Source: Bright MLS #DENC2067060 Report a problem | ||
Public tax history
| Year | Property taxes | Tax assessment |
|---|---|---|
| 2025 | -- | $564,400 +330.8% |
| 2024 | $5,164 +9% | $131,000 |
| 2023 | $4,737 -1.1% | $131,000 |
| 2022 | $4,789 +0.1% | $131,000 |
| 2021 | $4,784 +0.2% | $131,000 |
| 2020 | $4,772 +0.1% | $131,000 |
| 2019 | $4,766 +5.6% | $131,000 |
| 2017 | $4,513 +0.6% | $131,000 |
| 2016 | $4,486 | $131,000 |
| 2015 | $4,486 +8.3% | $131,000 |
| 2014 | $4,141 | $131,000 |
| 2013 | -- | $131,000 |
| 2012 | -- | $131,000 |
| 2011 | -- | $131,000 |
| 2010 | -- | $131,000 |
| 2009 | -- | $131,000 |
| 2008 | -- | $131,000 |
| 2007 | -- | $131,000 |
| 2006 | -- | $131,000 |
| 2005 | -- | $131,000 |
| 2004 | -- | $131,000 |
| 2003 | -- | $131,000 |
| 2002 | -- | $131,000 |
| 2001 | -- | $131,000 |
Find assessor info on the county website
Neighborhood: 19810
Nearby homes
- $593,9004 bd3 ba2.6k sqft1 Kimbrough Ct, Wilmington, DE 19810Off Market
- $595,4004 bd2 ba2.3k sqft4 Kimbrough Ct, Wilmington, DE 19810Off Market
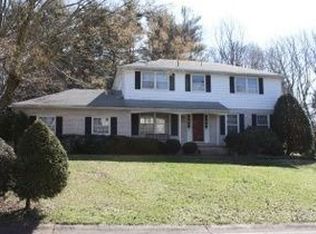
- $599,7004 bd2 ba2.9k sqft5 Kimbrough Ct, Wilmington, DE 19810Off Market
- $651,9004 bd3 ba2.9k sqft2 Kimbrough Ct, Wilmington, DE 19810Off Market
- $631,1004 bd3 ba3.4k sqft6 Kimbrough Ct, Wilmington, DE 19810Off Market
- $562,8007 bd3 ba3.5k sqft2603 Foulk Rd, Wilmington, DE 19810Off Market
- $552,0004 bd2 ba2.5k sqft2605 Foulk Rd, Wilmington, DE 19810Off Market
- $535,2004 bd2 ba2.4k sqft2639 Kimbrough Dr, Wilmington, DE 19810Off Market
Nearby schools
GreatSchools rating
- 9/10Lancashire Elementary SchoolGrades: K-5Distance: 0.5 mi
- 6/10Talley Middle SchoolGrades: 6-8,12Distance: 1.5 mi
- 7/10Concord High SchoolGrades: 9-12Distance: 1.4 mi
Schools provided by the listing agent
- High: Concord
- District: Brandywine
Source: Bright MLS. This data may not be complete. We recommend contacting the local school district to confirm school assignments for this home.
Get a cash offer in 3 minutes
Find out how much your home could sell for in as little as 3 minutes with a no-obligation cash offer.
Estimated market value
$661,100
Get a cash offer in 3 minutes
Find out how much your home could sell for in as little as 3 minutes with a no-obligation cash offer.
Estimated market value
$661,100
- Delaware
- New Castle County
- Wilmington
- 19810
- 3 Kimbrough Ct
Nearby cities
Nearby neighborhoods
Nearby zip codes
Other Wilmington Topics
