Skip main navigation
Closed
Street View
  • Listing Provided by: Pope, Inc.,REALTORS
    Bought with: Worth Clark Realty
    $217,000

    3 Kings Ct, Saint Louis, MO 63135

    5beds
    2,314sqft
    Single Family Residence
    Built in ----
    6,098.4 Square Feet Lot
    $217,000 Zestimate®
    $94/sqft
    $2,098 Estimated rent

    Home value

    $217,000

    $202,000 - $232,000

    $2,098/mo

    Zestimate® history
    Loading
    Loading...

    Owner options

    List your home for rent

    $2,098/mo

    Rent Zestimate®

    Find your next renter with Zillow Rental Manager. Plus, with online applications, you can quickly screen prospective tenants – for free.

    Learn more

    $2,098/mo

    Rent Zestimate®

    Refinance and save

    $1,468/mo

    Est. payment

    Refinancing to a lower rate could help reduce your monthly payments and save thousands over the life of the loan.

    See today's rates

    $1,468/mo

    Est. payment

    Explore your selling options

    Work with a Zillow partner agent

    Leverage their expertise and Zillow's premium Showcase listings to get your home seen by more buyers.

    Get started

    List with your own agent

    Get your home in front of millions of buyers by listing it on Zillow.

    Learn how to do it

    Sell it yourself

    Take full control of how buyers see your home on Zillow by listing For Sale by Owner (FSBO).

    List your home

    What's special

    Fenced yardFurnace roomKnotty pine panelingSwim complexLarge kitchenZoned heatingCentral hall

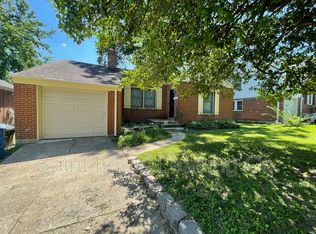
    BEDROOMS GALORE! See this expansive 5+ Bedroom family-style 1.5 Story Brick home. MAIN LEVEL: Enclosed & insulated 13' X 12' Sun Room Addition opens to a charming 12' X 24' brick patio, Formal Living rm., Large kitchen with all appliances, dining rm., ML bedroom, bath, central hall to attached garage. UPPER LEVEL: 3 Bedrooms plus Media Rm. & Full Bath and plenty of storage & closets. Hardwood floors thru-out this home, Zoned heating & Air conditioning. LOWER LEVEL: Recreational Room finished with knotty pine paneling & vinyl floors - work room with workbench and shelving - Furnace Room + Storage area with 4 year old water heater & NEW (1/2022) Furnace & Central Air System. Oversized (extra storage) one car Garage, Fenced yard for your pets, Freshly painted thru-out and much more, Location! Location! Location! - near January-Wabash City Park and Swim Complex, Close to bus and metro-link transportation, Churches, Shopping, Highways.

    This property is off market, which means it's not currently listed for sale or rent on Zillow. This may be different from what's available on other websites or public sources.
    Zillow last checked:

    Listing updated:

    Listing Provided by:

    Dave H Pope 314-521-6666,

    Pope, Inc.,REALTORS

    Bought with:

    Mike L Simms, 2006008903

    Worth Clark Realty

    Source: MARIS,MLS#: 23008234MLS LogoOriginating MLS: St. Louis Association of REALTORS

    Facts & features

    Interior

    Bedrooms & bathrooms
    • Bedrooms: 5
    • Bathrooms: 2
    • Full bathrooms: 2
    • Main level bathrooms: 1
    • Main level bedrooms: 1
    Bedroom
    • Features: Floor Covering: Wood, Wall Covering: Some
    • Level: Main
    • Area: 120
    • Dimensions: 12x10
    Bedroom
    • Features: Floor Covering: Wood, Wall Covering: Some
    • Level: Main
    • Area: 143
    • Dimensions: 13x11
    Bedroom
    • Features: Floor Covering: Wood, Wall Covering: Some
    • Level: Upper
    • Area: 168
    • Dimensions: 14x12
    Bedroom
    • Features: Floor Covering: Wood, Wall Covering: Some
    • Level: Upper
    • Area: 120
    • Dimensions: 12x10
    Bedroom
    • Features: Floor Covering: Wood, Wall Covering: Some
    • Level: Upper
    • Area: 120
    • Dimensions: 12x10
    Dining room
    • Features: Floor Covering: Wood, Wall Covering: Some
    • Level: Main
    • Area: 100
    • Dimensions: 10x10
    Kitchen
    • Features: Floor Covering: Vinyl, Wall Covering: None
    • Level: Main
    • Area: 117
    • Dimensions: 13x9
    Living room
    • Features: Floor Covering: Wood, Wall Covering: Some
    • Level: Main
    • Area: 288
    • Dimensions: 18x16
    Media room
    • Features: Floor Covering: Wood, Wall Covering: None
    • Level: Upper
    • Area: 99
    • Dimensions: 11x9
    Recreation room
    • Features: Floor Covering: Vinyl, Wall Covering: None
    • Level: Lower
    • Area: 224
    • Dimensions: 16x14
    Sunroom
    • Features: Floor Covering: Vinyl, Wall Covering: None
    • Level: Main
    • Area: 156
    • Dimensions: 13x12
    Heating
    • Natural Gas, Forced Air
    Cooling
    • Central Air, Electric
    Appliances
    • Included: Double Oven, Microwave, Range Hood, Gas Range, Gas Oven, Refrigerator, Gas Water Heater
    Features
    • Eat-in Kitchen, Separate Dining
    • Flooring: Hardwood
    • Doors: Panel Door(s)
    • Windows: Window Treatments, Storm Window(s), Wood Frames
    • Basement: Block,Partially Finished,Partial
    • Has fireplace: No
    • Fireplace features: None
    Interior area
    • Total structure area: 2,314
    • Total interior livable area: 2,314 sqft
    • Finished area above ground: 1,716
    • Finished area below ground: 598

    Property

    Parking
    • Total spaces: 1
    • Parking features: Basement, Garage, Garage Door Opener
    • Garage spaces: 1
    Features
    • Levels: One and One Half
    • Patio & porch: Deck, Patio, Glass Enclosed
    • Exterior features: Barbecue
    Lot
    • Size: 6,098 sqft
    • Dimensions: 54 x 113
    • Features: Level
    Details
    • Parcel number: 11J620401
    • Special conditions: Standard

    Construction

    Type & style
    • Home type: SingleFamily
    • Architectural style: Traditional,Other
    • Property subtype: Single Family Residence
    Materials
    • Brick, Frame, Vinyl Siding

    Utilities & green energy

    • Sewer: Public Sewer
    • Water: Public

    Community & neighborhood

    Security
    • Security features: Smoke Detector(s)
    Location
    • Region: Saint Louis
    • Subdivision: Kings Court

    Other

    Other facts
    • Listing terms: Cash,Conventional,FHA,VA Loan
    • Ownership: Private
    • Road surface type: Asphalt

    Price history

    DateEventPrice
    6/15/2023Sold--
    Source: MARIS #23008234 Report a problem
    4/14/2023Pending sale$189,900$82/sqft
    Source: MARIS #23008234 Report a problem
    4/5/2023Listed for sale$189,900$82/sqft
    Source: MARIS #23008234 Report a problem
    5/11/2015Sold--
    Source: Agent Provided Report a problem

    Public tax history

    YearProperty taxesTax assessment
    2025$2,395 +6.3%$34,710 +11.2%
    2024$2,252 +0.6%$31,210
    2023$2,240 +19.9%$31,210 +37.9%
    2022$1,868 +3.3%$22,630
    2021$1,808 -0.6%$22,630 +10.6%
    2020$1,818 +5.2%$20,470
    2019$1,729 $20,470 +15.7%
    2018$1,729 $17,690
    2017$1,729 +2%$17,690 -1.1%
    2016$1,695 -2.6%$17,880
    2015$1,740 $17,880 +9.7%
    2014$1,740 +7.6%$16,300
    2013$1,617 $16,300 -27.1%
    2012-- $22,350
    2011-- $22,350 -9%
    2010$1,880 +3.8%$24,570
    2009$1,812 -1.4%$24,570 -6.6%
    2008$1,837 +37.1%$26,320
    2007$1,340 $26,320 +52.6%
    2006$1,340 -0.4%$17,250
    2005$1,345 +5.6%$17,250 -3.2%
    2003$1,273 +0.3%$17,820 +14.8%
    2002$1,270 +18.3%$15,520
    2001$1,074 $15,520

    Find assessor info on the county website

    Neighborhood: 63135

    Nearby schools

    GreatSchools rating
    Schools provided by the listing agent
    • Elementary: Lee Hamilton Elem.
    • Middle: Ferguson Middle
    • High: Mccluer High

    Source: MARIS. This data may not be complete. We recommend contacting the local school district to confirm school assignments for this home.

    Get pre-qualified for a loan
    At Zillow Home Loans, we can pre-qualify you in as little as 5 minutes with no impact to your credit score.

    An equal housing lender. NMLS #10287.