Skip main navigation
Under contract-show
  • $575,000

    3 Kings Mountain St, York, SC 29745

    5beds
    3,689sqft
    : 
    Loading
    Get pre-qualified
    Single Family Residence
    Built in 1923
    0.44 Acres Lot
    $559,900 Zestimate®
    $156/sqft
    $-- HOA

    What's special

    Detached two-story garageFresh interior paintTimeless two-story brick homeGrand high-ceilinged roomsOriginal hardwood floorsBeautiful built-insFormal dining room
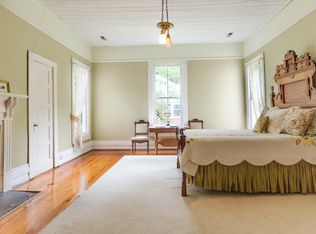
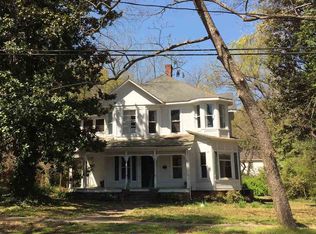
    Step inside this timeless two-story brick home in the heart of the Historic District of York, SC, located on one of the most charming streets in York County and just a short walk to downtown York’s shops, dining, and community events. A classic rocking chair front porch sets the tone, welcoming you into grand, high-ceilinged rooms with original hardwood floors and beautiful built-ins that showcase the home’s character and Southern charm. Fresh interior paint brightens the living spaces, while fresh landscaping enhances the curb appeal, blending historic beauty with thoughtful updates. The formal dining room is ideal for gatherings, and the sunroom offers a bright retreat for morning coffee or afternoon reading. A mudroom adds everyday functionality without sacrificing historic style. Out back, a rare find for a historic York home, a detached two-story garage offers incredible flexibility. The main level provides parking and storage, while the upstairs bonus space is perfect for a guest suite, art studio, or home office. With its blend of historic charm, spacious interiors, fresh updates, and walkable location in Historic York, South Carolina, this home is ready for its next chapter.
    135 days
    |
    191
    |
    6
    |

    Zillow last checked:

    Listing updated:

    Listed by:

    Kim Bigach Kim@Bigach2Follow.com,

    Keller Williams Connected

    Source: Canopy MLS as distributed by MLS GRID,MLS#: 4350100MLS Logo

      Facts & features

      Interior

      Bedrooms & bathrooms
      • Bedrooms: 5
      • Bathrooms: 3
      • Full bathrooms: 3
      • Main level bedrooms: 1
      Primary bedroom
      • Level: Main
      Bedroom s
      • Level: Upper
      Bedroom s
      • Level: Upper
      Bedroom s
      • Level: Upper
      Bedroom s
      • Level: Upper
      Bathroom full
      • Level: Main
      Bathroom full
      • Level: Upper
      Bathroom full
      • Level: Upper
      Dining room
      • Level: Main
      Family room
      • Level: Main
      Kitchen
      • Level: Main
      Laundry
      • Level: Main
      Heating
      • Central, Electric
      Cooling
      • Attic Fan, Central Air, Electric
      Appliances
      • Included: Microwave, Dishwasher, Disposal
      • Laundry: Mud Room, Inside, Main Level
      Features
      • Built-in Features, Pantry, Walk-In Pantry
      • Flooring: Wood
      • Doors: French Doors, Storm Door(s)
      • Basement: Dirt Floor
      • Attic: Pull Down Stairs
      • Fireplace features: Living Room, Primary Bedroom
      Interior area
      • Total structure area: 3,689
      • Total interior livable area: 3,689 sqft
      • Finished area above ground: 3,689
      • Finished area below ground: 0

      Property

      Parking
      • Total spaces: 2
      • Parking features: Circular Driveway, Detached Garage, Garage Door Opener, Garage on Main Level
      • Garage spaces: 2
      • Has uncovered spaces: Yes
      Features
      • Levels: Two
      • Stories: 2
      • Patio & porch: Covered, Front Porch, Glass Enclosed
      Lot
      • Size: 0.44 Acres
      Details
      • Additional structures: Outbuilding
      • Parcel number: 0700212002
      • Zoning: R-15
      • Special conditions: Standard

      Construction

      Type & style
      • Home type: SingleFamily
      • Property subtype: Single Family Residence
      Materials
      • Brick Full
      • Foundation: Crawl Space
      • Roof: Slate
      Condition
      • New construction: No
      • Year built: 1923

      Utilities & green energy

      • Sewer: Public Sewer
      • Water: City
      • Utilities for property: Cable Available, Electricity Connected

      Community & HOA

      Community
      • Subdivision: None
      Location
      • Region: York

      Financial & listing details

      • Price per square foot: $156/sqft
      • Tax assessed value: $415,759
      • Annual tax amount: $15,310
      • Date on market: 2/23/2026
      • Cumulative days on market: 278 days
      • Listing terms: Cash,Conventional,FHA,USDA Loan
      • Electric utility on property: Yes
      • Road surface type: Gravel, Paved

        Estimated market value

        $559,900

        $532,000 - $588,000

        $2,697/mo

        Price history

        DateEventPrice
        2/23/2026Listed for sale$575,000-2.4%$156/sqft
        Source: Canopy MLS as distributed by MLS GRID #4350100 Report a problem
        1/19/2026Listing removed$589,000$160/sqft
        Source: Canopy MLS as distributed by MLS GRID #4290962 Report a problem
        11/24/2025Price change$589,000-1.8%$160/sqft
        Source: Canopy MLS as distributed by MLS GRID #4290962 Report a problem
        8/22/2025Listed for sale$600,000+117.4%$163/sqft
        Source: Canopy MLS as distributed by MLS GRID #4290962 Report a problem
        12/20/2024Listing removed$3,495$1/sqft
        Source: Zillow Rentals Report a problem
        10/3/2024Price change$3,495-7.9%$1/sqft
        Source: Zillow Rentals Report a problem
        4/24/2024Listed for rent$3,795$1/sqft
        Source: Zillow Rentals Report a problem
        6/1/2023Listing removed--
        Source: Zillow Rentals Report a problem
        5/30/2023Listed for rent$3,795$1/sqft
        Source: Zillow Rentals Report a problem
        10/31/2003Sold$276,000$75/sqft
        Source: Public Record Report a problem

        Public tax history

        YearProperty taxesTax assessment
        2025$15,310 +15.4%$28,688 +15%
        2024$13,264 +1%$24,946
        2023$13,129 +441.5%$24,946 +130.8%
        2022$2,425 -42.9%$10,810
        2021$4,244 $10,810
        2020-- $10,810 +15%
        2019-- $9,400
        2018-- $9,400
        2017$1,911 $9,400
        2016$1,911 $9,400 +8%
        2014$1,911 $8,700 -8.2%
        2013$1,911 $9,480
        2012-- $9,480 +0.2%
        2010-- $9,460
        2009-- $9,460
        2008-- $9,460
        2007-- $9,460 -3.5%
        2006-- $9,800 +60.1%
        2005-- $6,120
        2004-- $6,120
        2003-- $6,120
        2002-- $6,120
        2001-- $6,120 +26.4%
        2000-- $4,840

        Find assessor info on the county website

        Monthly payment

        Est. payment

        Payment breakdown

        Explore the cost of this home by adjusting the details. Changes won't be saved.
        All calculations are estimates and provided by Zillow, Inc. for informational purposes only. Actual amounts may vary.
        HOA fees may include property taxes on listings classified as Co-Ops. Contact the listing agent and/or owner for fee details.
        Mortgage interest rates are dependent on a number of factors, including credit score, down payment, and repayment length. Interest rate data provided by Zillow Group Marketplace, Inc. as of 1/1/1970 from various mortgage lenders with which we have lead or other similar arrangements; the Estimated Payment is an average of those rates.
        See how much you could borrow to make a competitive offer.

        Climate risks

        Neighborhood: 29745

        Getting around

        50 / 100
        Somewhat Walkable
        42 / 100
        Somewhat Bikeable

        Nearby schools

        GreatSchools rating
        Schools provided by the listing agent
        • Elementary: Cottonbelt
        • Middle: York Intermediate
        • High: York Comprehensive

        Source: Canopy MLS as distributed by MLS GRID. This data may not be complete. We recommend contacting the local school district to confirm school assignments for this home.

        A local agent can set up tours, give advice and negotiate with sellers.

        Browse local experts

        Similar homes

        Skip to the end of the carouselSkip to the beginning of the carousel