Welcome to 3 Kingsbury Street, a 3-bedroom home in Derry offering a beautifully remodeled kitchen, and new flooring completed within the past two years. Set in a neighborhood setting just minutes from Pinkerton Academy, this split-level home also features a two car garage, sunroom, fully fenced backyard with pool for enjoying warmer New Hampshire days. Inside, recent updates give the home a fresh, move-in-ready feel. The remodeled kitchen creates an updated centerpiece for everyday meals and entertaining, while the newer flooring provides a cohesive look throughout the home. The sunroom offers another inviting space to enjoy throughout the seasons. Outside, the fully fenced backyard provides defined outdoor space with a pool ready for summer afternoons, gatherings, or simply relaxing at home. For buyers searching for a 3-bedroom home in Derry, 3 Kingsbury Street combines valuable updates, garage parking, indoor and outdoor living spaces, and a convenient location near shopping & Amenities and minutes to Pinkerton Academy. Schedule your showing to experience 3 Kingsbury Street in person. Showings Begin Saturday August 22.
Active under contract
Listed by: REAL Broker NH, LLC • Bill Burke
$589,900
3 Kingsbury Street, Derry, NH 03038
3beds
1,698sqft
Single Family Residence
Built in 1970
0.5 Acres Lot
$605,300 Zestimate®
$347/sqft
$-- HOA
What's special
- 22 days
- 1,440
- 139
Zillow last checked:
Listing updated:
Listed by:
Bill Burke,
REAL Broker NH, LLC Cell:603-548-5315
Source: PrimeMLS,MLS#: 5105777
Facts & features
Interior
Bedrooms & bathrooms
- Bedrooms: 3
- Bathrooms: 2
- Full bathrooms: 1
- 1/2 bathrooms: 1
Heating
- Electric
Cooling
- None
Features
- Basement: Walk-Out Access
Interior area
- Total structure area: 1,974
- Total interior livable area: 1,698 sqft
- Finished area above ground: 1,008
- Finished area below ground: 690
Video & virtual tour
Property
Parking
- Total spaces: 2
- Parking features: Paved
- Garage spaces: 2
Features
- Levels: One and One Half,Split Level
- Stories: 1.5
- Frontage length: Road frontage: 100
Lot
- Size: 0.5 Acres
- Features: Level
Details
- Parcel number: DERYM37B106
- Zoning description: Residential
Construction
Type & style
- Home type: SingleFamily
- Property subtype: Single Family Residence
Materials
- Masonite Exterior, Vinyl Siding
- Foundation: Concrete
- Roof: Asphalt Shingle
Condition
- New construction: No
- Year built: 1970
Utilities & green energy
- Electric: Circuit Breakers
- Sewer: Public Sewer
- Utilities for property: Propane
Community & HOA
Location
- Region: Derry
Financial & listing details
- Price per square foot: $347/sqft
- Tax assessed value: $446,700
- Annual tax amount: $8,483
- Date on market: 8/19/2026
- Exclusions: Bar Stools and Kitchen island stools do not convey. Electric Fireplace is Negotiable
- Road surface type: Paved
Estimated market value
$605,300
$575,000 - $636,000
$3,246/mo
Price history
| Date | Event | Price |
|---|---|---|
| 8/22/2026 | Listed for sale | $589,900+18%$347/sqft |
Source:  PrimeMLS #5105777 Report a problem PrimeMLS #5105777 Report a problem | ||
| 4/19/2024 | Sold | $500,000+25%$294/sqft |
Source: PrimeMLS #4988312 Report a problem | ||
| 3/25/2024 | Contingent | $400,000$236/sqft |
Source: PrimeMLS #4988312 Report a problem | ||
| 3/18/2024 | Listed for sale | $400,000$236/sqft |
Source: PrimeMLS #4988312 Report a problem | ||
Public tax history
| Year | Property taxes | Tax assessment |
|---|---|---|
| 2024 | $8,349 +7.9% | $446,700 +19.4% |
| 2023 | $7,738 +8.6% | $374,200 |
| 2022 | $7,125 +2.8% | $374,200 +31.4% |
| 2020 | $6,932 +13.3% | $284,800 +21.6% |
| 2019 | $6,117 +0.3% | $234,200 |
| 2018 | $6,096 -2.8% | $234,200 +7.8% |
| 2017 | $6,271 +6.6% | $217,300 |
| 2016 | $5,880 -1.2% | $217,300 +6.7% |
| 2015 | $5,951 -0.7% | $203,600 |
| 2014 | $5,990 +1% | $203,600 +8.1% |
| 2013 | $5,933 +3.3% | $188,400 |
| 2012 | $5,742 +7% | $188,400 -4.3% |
| 2011 | $5,367 -4.2% | $196,800 |
| 2010 | $5,605 +7.5% | $196,800 -3.6% |
| 2008 | $5,213 +1.7% | $204,200 -12.1% |
| 2007 | $5,124 | $232,400 |
Find assessor info on the county website
Monthly payment
Est. payment
Payment breakdown
Explore the cost of this home by adjusting the details. Changes won't be saved.Climate risks
Neighborhood: 03038
Nearby schools
Schools provided by the listing agent
- Elementary: Derry Village School
- Middle: West Running Brook Middle Sch
- High: Pinkerton Academy
- District: Derry School District SAU #10
Source: PrimeMLS. This data may not be complete. We recommend contacting the local school district to confirm school assignments for this home.
Similar homes
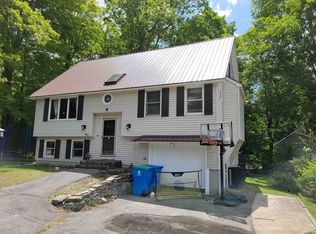
- $575,0003 bd2 ba2.3k sqft8 Raelynn Drive, Derry, NH 03038Active
 MLS ID #5109092, Anthony Hyde. PrimeMLS
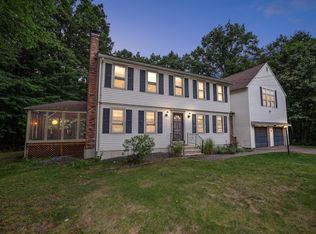
 - $599,0003 bd2 ba1.5k sqft72 Chester Road, Derry, NH 03038Active
 MLS ID #5107987, Christina Grover. PrimeMLS
 - $599,0003 bd3 ba2.1k sqft1 Gates Drive, Derry, NH 03038Active
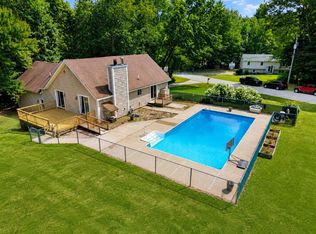 MLS ID #5107824, Matt Yeaton. PrimeMLS
 - $--5 bd2 ba1.6k sqft49 Berry Rd, Derry, NH 03038Auction
 Auction.com 2
