Located in Aspinwall within the highly sought-after Fox Chapel School District, this exceptional home offers the perfect balance of space, convenience, and thoughtful design—just minutes from Route 28, the Highland Park Bridge, Pittsburgh’s East End, and downtown.
Defined by oversized windows and an abundance of natural light, the home feels bright and inviting throughout. Featuring 5 bedrooms, 3 full bathrooms, and 1 half bath, it is anchored by an expansive first-floor primary suite. This private retreat includes a luxurious en-suite bath with heated floors, a spacious walk-in closet, and a dedicated laundry area for ultimate convenience. The adjoining addition elevates the main level even further, offering a sun-filled sunroom with heated floors and direct access to the decks, along with a fully functioning elevator connecting to the lower level.
At the heart of the home, the fully updated kitchen is designed to impress—featuring top-of-the-line appliances, custom cabinetry, high-end finishes, and ample workspace. It flows seamlessly into the main living and dining areas, all enhanced by the home’s generous windows and light-filled atmosphere, creating an ideal layout for both everyday living and effortless entertaining.
Upstairs, four generously sized bedrooms and two full bathrooms provide comfortable accommodations with flexibility for family, guests, or home office needs.
The heated 4-car garage is a standout feature, offering exceptional space for car enthusiasts, hobbyists, or additional storage. With high ceilings, easy access to the home, and connection to the elevator, it adds both practicality and a level of convenience rarely found in the area.
The finished lower level expands your living space with a recreation room, a second laundry area, and abundant storage options—perfect for keeping everything organized while maintaining a clean, uncluttered main living space.
Outside, two expansive deck areas overlook a private, park-like backyard, creating a peaceful setting ideal for relaxing or entertaining.
A rare opportunity to own a well-appointed, light-filled home in one of the area’s most desirable locations.
Sold for $1,200,000
$1,200,000
3 Knollwood Dr, Pittsburgh, PA 15215
5beds
--sqft
Single Family Residence
Built in 1970
0.39 Acres Lot
$1,208,700 Zestimate®
$--/sqft
$4,754 Estimated rent
Home value
$1,208,700
$1.15M - $1.27M
$4,754/mo
Zestimate® history
Owner options
List your home for rent
$4,754/mo
Rent Zestimate®
Find your next renter with Zillow Rental Manager. Plus, with online applications, you can quickly screen prospective tenants – for free.
$4,754/mo
Rent Zestimate®
Refinance and save
$6,633/mo
Est. payment
Refinancing to a lower rate could help reduce your monthly payments and save thousands over the life of the loan.
$6,633/mo
Est. payment
Explore your selling options
Work with a Zillow partner agent
Leverage their expertise and Zillow's premium Showcase listings to get your home seen by more buyers.
Get startedList with your own agent
Get your home in front of millions of buyers by listing it on Zillow.
Learn how to do itSell it yourself
Take full control of how buyers see your home on Zillow by listing For Sale by Owner (FSBO).
List your homeWhat's special
High-end finishesExpansive first-floor primary suitePrivate park-like backyardOversized windowsAbundance of natural lightCustom cabinetryTop-of-the-line appliances
Zillow last checked:
Listing updated:
Listed by:
Gina Gruden 412-963-6300,
HOWARD HANNA REAL ESTATE SERVICES
Bought with:
Andrea Ehrenreich
HOWARD HANNA REAL ESTATE SERVICES
Source: WPMLS,MLS#: 1751830 Originating MLS: West Penn Multi-List
Originating MLS: West Penn Multi-ListFacts & features
Interior
Bedrooms & bathrooms
- Bedrooms: 5
- Bathrooms: 5
- Full bathrooms: 3
- 1/2 bathrooms: 2
Cooling
- Central Air
Appliances
- Included: Some Gas Appliances, Cooktop, Dryer, Dishwasher, Disposal, Microwave, Refrigerator, Stove, Washer
Features
- Elevator, Kitchen Island, Window Treatments
- Flooring: Hardwood
- Windows: Window Treatments
- Basement: Walk-Out Access
- Number of fireplaces: 1
Property
Parking
- Total spaces: 4
- Parking features: Built In, Garage Door Opener
- Has attached garage: Yes
Features
- Levels: Two
- Stories: 2
- Pool features: None
Lot
- Size: 0.39 Acres
- Dimensions: 43 x 245 x 102 x 251
Details
- Parcel number: 0169C00024000000
Construction
Type & style
- Home type: SingleFamily
- Architectural style: Two Story
- Property subtype: Single Family Residence
Materials
- Roof: Shake
Condition
- Resale
- Year built: 1970
Details
- Warranty included: Yes
Community & HOA
Location
- Region: Pittsburgh
Financial & listing details
- Tax assessed value: $315,900
- Annual tax amount: $10,962
- Date on market: 5/4/2026
Price history
| Date | Event | Price |
|---|---|---|
| 7/1/2026 | Sold | $1,200,000+0.8% |
Source:  WPMLS #1751830 Report a problem WPMLS #1751830 Report a problem | ||
| 6/24/2026 | Pending sale | $1,190,000 |
Source: WPMLS #1751830 Report a problem | ||
| 5/6/2026 | Contingent | $1,190,000 |
Source: WPMLS #1751830 Report a problem | ||
| 5/4/2026 | Listed for sale | $1,190,000+440.9% |
Source: WPMLS #1751830 Report a problem | ||
| 7/7/2000 | Sold | $220,000 |
Source: Public Record Report a problem | ||
Public tax history
| Year | Property taxes | Tax assessment |
|---|---|---|
| 2025 | $10,398 +29.3% | $297,900 +25.3% |
| 2024 | $8,044 +615.1% | $237,800 |
| 2023 | $1,125 | $237,800 |
| 2022 | $1,125 | $237,800 |
| 2021 | $1,125 +2% | $237,800 |
| 2020 | $1,102 -2% | $237,800 |
| 2019 | $1,125 -84.2% | $237,800 |
| 2018 | $7,117 +1.2% | $237,800 |
| 2017 | $7,032 +525.2% | $237,800 |
| 2016 | $1,125 -83.2% | $237,800 |
| 2015 | $6,711 | $237,800 |
| 2014 | -- | $237,800 -1.2% |
| 2013 | -- | $240,800 +17.5% |
| 2012 | -- | $205,000 |
| 2011 | -- | $205,000 |
| 2010 | -- | $205,000 |
| 2009 | -- | $205,000 |
| 2008 | -- | $205,000 |
| 2007 | -- | $205,000 |
| 2006 | -- | $205,000 |
| 2005 | -- | $205,000 |
| 2004 | -- | $205,000 -6.8% |
| 2003 | -- | $220,000 |
| 2002 | -- | $220,000 |
Find assessor info on the county website
Neighborhood: 15215
Nearby homes
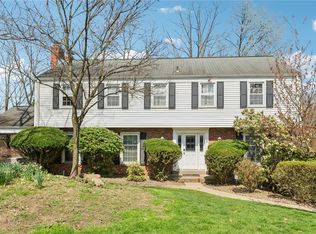
- $614,0005 bd3 ba2.8k sqft5 Knollwood Dr, Pittsburgh, PA 15215Sold
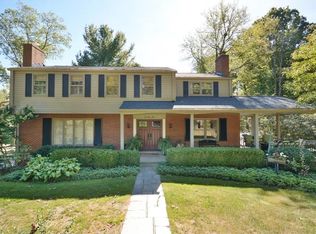
- $738,6004 bd3 ba2.6k sqft534 Guyasuta Rd, Pittsburgh, PA 15215Off Market
- $773,7004 bd3 ba3.1k sqft1 Knollwood Dr, Pittsburgh, PA 15215Off Market
- $825,3005 bd4 ba2.9k sqft7 Knollwood Dr, Pittsburgh, PA 15215Off Market
- $573,8004 bd2 ba2.2k sqft9 Knollwood Dr, Pittsburgh, PA 15215Off Market
- $902,7005 bd4 ba3.6k sqft6 Knollwood Dr, Pittsburgh, PA 15215Off Market
- $707,8003 bd2 ba3.2k sqft4 Knollwood Dr, Pittsburgh, PA 15215Off Market
- $740,4004 bd2 ba3.3k sqft8 Knollwood Dr, Pittsburgh, PA 15215Off Market
Nearby schools
GreatSchools rating
- 8/10Kerr El SchoolGrades: K-5Distance: 1.1 mi
- 9/10Dorseyville Middle SchoolGrades: 6-8Distance: 5.5 mi
- 9/10Fox Chapel Area High SchoolGrades: 9-12Distance: 2.4 mi
Schools provided by the listing agent
- District: Fox Chapel Area
Source: WPMLS. This data may not be complete. We recommend contacting the local school district to confirm school assignments for this home.


Get pre-qualified for a loan
At Zillow Home Loans, we can pre-qualify you in as little as 5 minutes with no impact to your credit score.An equal housing lender. NMLS #10287.
Sell for more on Zillow
Get a Zillow Showcase℠ listing at no additional cost and you could sell for .
$1,208,700
2% more
+$24,174
With Zillow Showcase(estimated)
$1,232,874
- Pennsylvania
- Allegheny County
- Aspinwall
- 15215
- 3 Knollwood Dr
Nearby cities
Nearby zip codes
Other Aspinwall Topics
