Skip main navigation
Off market
  • Tax assessed value
    $1,081,443

    3 Kristine Ln, Perkasie, PA 18944

    5beds
    5,266sqft
    SingleFamily
    Built in 2004
    3.09 Acres Lot
    $-- Zestimate®
    $205/sqft
    $6,388 Estimated rent

    Home value

    Not available

    Estimated sales range

    Not available

    $6,388/mo

    Zestimate® history
    Loading
    Loading...

    Owner options

    List your home for rent

    $6,388/mo

    Rent Zestimate®

    Find your next renter with Zillow Rental Manager. Plus, with online applications, you can quickly screen prospective tenants – for free.

    Learn more

    $6,388/mo

    Rent Zestimate®

    Refinance and save

    $6,765/mo

    Est. payment

    Refinancing to a lower rate could help reduce your monthly payments and save thousands over the life of the loan.

    See today's rates

    $6,765/mo

    Est. payment

    Explore your selling options

    Work with a Zillow partner agent

    Leverage their expertise and Zillow's premium Showcase listings to get your home seen by more buyers.

    Get started

    List with your own agent

    Get your home in front of millions of buyers by listing it on Zillow.

    Learn how to do it

    Sell it yourself

    Take full control of how buyers see your home on Zillow by listing For Sale by Owner (FSBO).

    List your home

    What's special

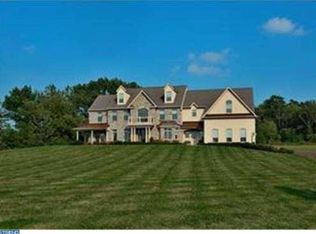
    You will be living in the lap of luxury when you purchase this stunning 5 bedroom, 4 full & 2 half bathroom colonial situated on 3+ beautifully manicured acres backing to farmland. Within, a dramatic 2-story foyer highlighted by Italian marble tile floor with granite inset & a striking retractable chandelier is waiting to take your breath away. The adjoining formal living room & dining room both feature maple flooring & 3 piece crown molding. The living room is also home to a stunning gas fireplace that is sure to take the bite out of those chilly winter evenings while the dining room features desirable decorate accents like wainscoting & chair rail. The spacious gourmet eat-in kitchen is sure to please even the most finicky chef & boasts recessed lighting, stainless steel appliances, double oven, 42 inch custom cabinetry, black granite countertops, Center Island with sink, tile backsplash & ceramic tile floors which flow into both the breakfast area & the morning room. It also opens to a huge two story family room complete with gas fireplace & a wall of windows that let in ample natural light. A home office & back staircase to the second floor with window seating on the landing complete the first floor. The second floor is home to a beautifully appointed hall bathroom & 4 spacious bedrooms, including an owner's suite that is nothing short of amazing. It features a spacious walk in closet, tray ceiling, sitting room, dressing area & luxurious bathroom complete with multiple shower heads, tumbled marble flooring, jetted tub & dual vanity. There is also a third floor guest suite with full bathroom & a full finished basement highlighted by cherry hardwood floors, built in entertainment center, Neutron lighting, full bathroom & a stacked stone fireplace. As if that were not enough the backyard is optimized for entertaining. Summer will be your favorite time of year whether you spend your time lounging on the expansive patio, cooking in the outdoor barbeque kitchen, taking a dip in the 10 person hot tub or making a splash in the heated salt water pool complete with fountains & rock waterfall. Do yourself a favor & schedule a time to view this amazing property. No picture or description can possibly do it justice. Motivate Seller! Bring all reasonable offers! 11/13/15

    This property is off market, which means it's not currently listed for sale or rent on Zillow. This may be different from what's available on other websites or public sources.

    Facts & features

    Interior

    Bedrooms & bathrooms
    • Bedrooms: 5
    • Bathrooms: 6
    • Full bathrooms: 4
    • 1/2 bathrooms: 2
    Heating
    • Forced air, Oil
    Cooling
    • Central
    Appliances
    • Included: Dishwasher, Garbage disposal, Microwave, Range / Oven, Refrigerator
    Features
    • Flooring: Tile, Other, Carpet, Hardwood
    • Has fireplace: Yes
    • Fireplace features: wood stove
    Interior area
    • Total interior livable area: 5,266 sqft

    Property

    Parking
    • Parking features: Garage - Attached
    Features
    • Exterior features: Stone, Stucco
    Lot
    • Size: 3.09 Acres
    Details
    • Parcel number: 15029103

    Construction

    Type & style
    • Home type: SingleFamily
    Materials
    • Frame
    • Roof: Other
    Condition
    • Year built: 2004

    Community & neighborhood

    Location
    • Region: Perkasie

    Price history

    DateEventPrice
    11/13/2015Listing removed$950,000$180/sqft
    Source: RE/MAX 440 #6489205 Report a problem
    5/19/2015Price change$950,000-2.6%$180/sqft
    Source: RE/MAX 440 #6489205 Report a problem
    11/22/2014Listed for sale$975,000-4.9%$185/sqft
    Source: RE/MAX 440 #6489205 Report a problem
    10/2/2014Listing removed$1,025,000$195/sqft
    Source: RE/MAX CENTRE REALTORS #6396818 Report a problem
    7/27/2014Price change$1,025,000-2.4%$195/sqft
    Source: RE/MAX CENTRE REALTORS #6396818 Report a problem
    5/28/2014Price change$1,050,000-4.5%$199/sqft
    Source: RE/MAX CENTRE REALTORS #6396818 Report a problem
    2/1/2014Listed for sale$1,100,000-12%$209/sqft
    Source: Doylestown Regional Realty #6333092 Report a problem
    4/29/2013Listing removed$1,250,000$237/sqft
    Source: Doylestown Regional Realty #6122641 Report a problem
    3/7/2013Price change$1,250,000-3.8%$237/sqft
    Source: Doylestown Regional Realty #6122641 Report a problem
    10/12/2012Listed for sale$1,299,000+1718.7%$247/sqft
    Source: Doylestown Regional Realty #6122641 Report a problem
    4/26/2004Sold$71,425-70.2%$14/sqft
    Source: Public Record Report a problem
    1/2/2004Sold$240,000+19.4%$46/sqft
    Source: Public Record Report a problem
    8/14/2002Sold$201,000+101%$38/sqft
    Source: Public Record Report a problem
    11/20/1995Sold$100,000$19/sqft
    Source: Public Record Report a problem

    Public tax history

    YearProperty taxesTax assessment
    2025$15,390 +6.7%$89,760 +6.7%
    2024$14,423 +1.2%$84,120
    2023$14,255 $84,120
    2022$14,255 $84,120
    2021$14,255 $84,120
    2020$14,255 +0.6%$84,120
    2018$14,170 +0.7%$84,120
    2017$14,065 $84,120
    2016$14,065 $84,120
    2015-- $84,120
    2014-- $84,120
    2013-- $84,120
    2012-- $84,120
    2011-- $84,120
    2010-- $84,120
    2009-- $84,120
    2008-- $84,120
    2007-- $84,120
    2006-- $84,120
    2005-- $84,120

    Find assessor info on the county website

    Neighborhood: 18944

    Nearby schools

    GreatSchools rating
    Schools provided by the listing agent
    • High: Pennridge
    • District: Pennridge

    Source: The MLS. This data may not be complete. We recommend contacting the local school district to confirm school assignments for this home.

    Get pre-qualified for a loan
    At Zillow Home Loans, we can pre-qualify you in as little as 5 minutes with no impact to your credit score.

    An equal housing lender. NMLS #10287.