Beautifully updated, move-in ready 2-bedroom, 2-bath townhome in the peaceful Segovia Courts neighborhood of Hot Springs Village. This inviting home features a spacious vaulted-ceiling living area, a split-bedroom floor plan for added privacy, and a versatile bonus room perfect as a home office, or hobby space. A rare, enclosed garage provides secure parking and extra storage, while recent updates include a new roof (2024), new stainless kitchen appliances, blinds and updated plumbing and lighting fixtures throughout. The washer, dryer, refrigerator, and bar with four stools all convey. Enjoy peaceful lake views from the freshly painted deck or bonus room, with walking trails and kayak access just steps away. Conveniently located only 1.3 miles from the West Gate, this low-maintenance home offers the perfect blend of tranquility, modern updates, and easy access to shopping, dining, and all the amenities of Hot Springs Village. Come see for yourself why this charming townhome is such a special place to call home! Floor plan and Sellers Disclosure in Associated Documents. Agents, see remarks for additional details. Some furnishings available for purchase separately.
Active
$239,900
3 La Canada Cir, Hot Springs, AR 71909
2beds
1,412sqft
Townhouse
Built in 1983
-- sqft lot
$230,100 Zestimate®
$170/sqft
$267/mo HOA
What's special
Beautifully updatedNew stainless kitchen appliances
- 23 days |
- 308 |
- 26 |
Zillow last checked:
Listing updated:
Listed by:
Patricia F Bollier 501-425-0134,
RE/MAX of Hot Springs Village 501-922-3777
Source: CARMLS,MLS#: 26026087
Facts & features
Interior
Bedrooms & bathrooms
- Bedrooms: 2
- Bathrooms: 2
- Full bathrooms: 2
Rooms
- Room types: Bonus Room
Dining room
- Features: Living/Dining Combo
Heating
- Heat Pump
Appliances
- Included: Microwave, Electric Range, Dishwasher, Disposal, Washer, Dryer, Electric Water Heater
- Laundry: Washer Hookup, Electric Dryer Hookup
Features
- Ceiling Fan(s), Walk-in Shower, Sheet Rock, Primary Bedroom/Main Lv, Guest Bedroom/Main Lv
- Flooring: Carpet, Tile
- Has fireplace: No
- Fireplace features: None
Interior area
- Total structure area: 1,412
- Total interior livable area: 1,412 sqft
Property
Parking
- Total spaces: 1
- Parking features: Garage, One Car
- Has garage: Yes
Features
- Levels: One
- Stories: 1
- Patio & porch: Patio
- Exterior features: Rain Gutters
Lot
- Features: Level, Subdivided
Details
- Parcel number: 20057750004000
Construction
Type & style
- Home type: Townhouse
- Architectural style: Traditional
- Property subtype: Townhouse
Materials
- Frame
- Foundation: Slab/Crawl Combination
- Roof: Pitch,3 Tab Shingles
Condition
- New construction: No
- Year built: 1983
Details
- Builder name: Cooper Homes
Utilities & green energy
- Electric: Elec-Municipal (+Entergy)
- Sewer: Public Sewer
- Water: POA Water
Community & HOA
Community
- Features: Pool, Tennis Court(s), Sauna, Playground, Clubhouse, Party Room, Picnic Area, Mandatory Fee, Marina, Golf, Fitness/Bike Trail, Gated
- Security: Smoke Detector(s), Security
- Subdivision: Segovia Courts #1
HOA
- Has HOA: Yes
- Services included: Maintenance Grounds, Trash
- HOA fee: $116 monthly
- Second HOA fee: $151 monthly
Location
- Region: Hot Springs
Financial & listing details
- Price per square foot: $170/sqft
- Tax assessed value: $87,100
- Annual tax amount: $1,338
- Date on market: 6/27/2026
- Listing terms: VA Loan,FHA,Conventional,Cash
- Road surface type: Paved
Estimated market value
$230,100
$219,000 - $242,000
$1,597/mo
Price history
| Date | Event | Price |
|---|---|---|
| 6/27/2026 | Listed for sale | $239,900+10%$170/sqft |
Source:  CARMLS #26026087 Report a problem CARMLS #26026087 Report a problem | ||
| 5/3/2024 | Sold | $218,000$154/sqft |
Source: CARMLS #24011025 Report a problem | ||
| 4/2/2024 | Listed for sale | $218,000+91.2%$154/sqft |
Source: CARMLS #24011025 Report a problem | ||
| 9/26/2018 | Sold | $114,000-0.8%$81/sqft |
Source: CARMLS #18025515 Report a problem | ||
| 8/9/2018 | Listed for sale | $114,900+25.6%$81/sqft |
Source: Trademark Real Estate, Inc. #18025515 Report a problem | ||
| 9/19/2016 | Sold | $91,500-3.6%$65/sqft |
Source: CARMLS #16018220 Report a problem | ||
| 6/20/2016 | Listed for sale | $94,900$67/sqft |
Source: RE/MAX of Hot Springs Village #16018220 Report a problem | ||
Public tax history
| Year | Property taxes | Tax assessment |
|---|---|---|
| 2016 | $387 | $17,420 |
| 2015 | $387 +0.2% | $17,420 |
| 2014 | $386 -0.2% | $17,420 |
| 2013 | $387 | $17,420 |
| 2012 | $387 -41.3% | $17,420 -27% |
| 2011 | $659 +20.5% | $23,850 |
| 2010 | $547 | $23,850 |
| 2009 | $547 -8.4% | $23,850 |
| 2007 | $597 | $23,850 +34% |
| 2006 | -- | $17,800 |
Find assessor info on the county website
Monthly payment
Est. payment
Payment breakdown
Explore the cost of this home by adjusting the details. Changes won't be saved.Climate risks
Neighborhood: 71909
Getting around
1 / 100
Car-DependentNearby schools
GreatSchools rating
- 7/10Jessieville Elementary SchoolGrades: PK-5Distance: 2.2 mi
- 5/10Jessieville Middle SchoolGrades: 6-8Distance: 2.2 mi
- 6/10Jessieville High SchoolGrades: 9-12Distance: 2.2 mi
Schools provided by the listing agent
- Elementary: Jessieville
- Middle: Jessieville
- High: Jessieville
Source: CARMLS. This data may not be complete. We recommend contacting the local school district to confirm school assignments for this home.
- $198,8002 bd2 ba1.3k sqft3 La Canada Cir, Hot Springs Village, AR 71909Off Market
- $176,6002 bd2 ba1.3k sqft4 La Canada Cir, Hot Springs Village, AR 71909Off Market
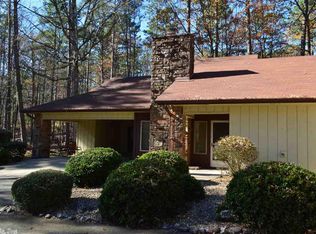
- $210,0002 bd2 ba1.3k sqft4 La Canada Cir, Hot Springs, AR 71909Sold
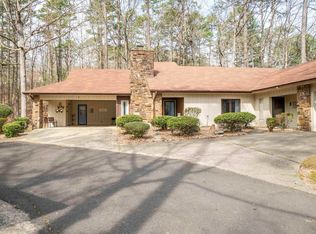
- $186,5002 bd2 ba1.2k sqft2 La Canada Cir, Hot Springs, AR 71909Off Market

- $275,0003 bd2 ba1.5k sqft17 La Canada Ln, Hot Springs Village, AR 71909Sold
- $232,6002 bd2 ba1.3k sqft5 La Canada Ln, Hot Springs Village, AR 71909Off Market
- $315,7003 bd2 ba1.9k sqft1 La Canada Ln, Hot Springs Village, AR 71909Off Market
- $210,3002 bd2 ba1.3k sqft1 La Canada Ln, Hot Springs, AR 71909Off Market
A local agent can set up tours, give advice and negotiate with sellers.
A local lender can help you make sure your offer is ready when you are.
Similar homes
- $225,0004 bd2 ba1.7k sqft(Undisclosed Address), Hot Springs, AR 71909For Sale

 MLS ID #26029099, Kristin M Montgomery, Discover Realty LLC. CARMLS
 - $269,2002 bd2 ba1.8k sqft5 Emanuel Ln, Hot Springs, AR 71909For Sale
 MLS ID #26019775, Deb Seibert, Hot Springs Village Real Estate. CARMLS
 - $245,0002 bd2 ba1.4k sqft8 Playa Pl, Hot Springs, AR 71909For Sale
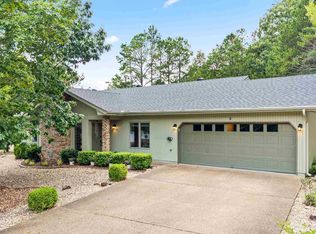 MLS ID #26026912, Christy Thomson, White Stone Real Estate. CARMLS
 - $235,0003 bd2 ba1.6k sqft5 Huesca Ln, Hot Springs, AR 71909For Sale
 MLS ID #26026164, Beth Graves, McGraw Realtors - HSV. CARMLS
 - $245,0002 bd2 ba1.5k sqft40 Huesca Way, Hot Springs, AR 71909For SaleMLS ID #26026950, Stephanie Graham, McGraw Realtors - HSV. CARMLS
- $209,9992 bd2 ba1.5k sqft15 Del Camino Ln, Hot Springs, AR 71909For SaleMLS ID #26026896, Jim Harbour, RE/MAX of Hot Springs Village. CARMLS
- $249,9003 bd2 ba1.6k sqft5 Torre Del Mar Way, Hot Springs, AR 71909For SaleMLS ID #26019223, Rick Marshall, McGraw Realtors - HSV. CARMLS
- $219,0003 bd2 ba1.6k sqft70 Almazan Way, Hot Springs, AR 71909For SaleMLS ID #26027632, Susie Burns, RE/MAX of Hot Springs Village. CARMLS
- $298,0003 bd3 ba2k sqft63 Emanuel Cir, Hot Springs, AR 71909For SaleMLS ID #26027973, Alissa Nead, RE/MAX of Hot Springs Village. CARMLS
- $230,0003 bd2 ba1.4k sqft3 Polido Ln, Hot Springs Village, AR 71909For SaleMLS ID #26021197, Alissa Nead, RE/MAX of Hot Springs Village. CARMLS
- $240,0003 bd3 ba1.8k sqft39 Hayuco Way, Hot Springs, AR 71909For SaleMLS ID #26021629, Dana J Smith, RE/MAX of Hot Springs Village. CARMLS
- $190,0003 bd3 ba1.4k sqft25 Reddina Ln, Hot Springs, AR 71909For SaleMLS ID #26028448, DuWayne A Futch, Big Red Realty. CARMLS
- $174,0002 bd2 ba1.3k sqft3 Valls Ln, Hot Springs Village, AR 71909For SaleMLS ID #26028701, Austin R Prince, Taylor Realty Group HSV. CARMLS
- $219,0003 bd2 ba1.4k sqft2 Hondo Ln, Hot Springs, AR 71909For SaleMLS ID #26023703, Austin R Prince, Taylor Realty Group HSV. CARMLS
- $279,9003 bd2 ba1.9k sqft69 Malaga Way, Hot Springs, AR 71909For SaleMLS ID #26011509, Andy Meyers, Meyers Realty Company. CARMLS
- $205,0002 bd2 ba1.4k sqft198 Empinado Way, Hot Springs, AR 71909For SaleMLS ID #26028145, Rick Marshall, McGraw Realtors - HSV. CARMLS
- $275,0003 bd2 ba1.6k sqft12 Huesca Ln, Hot Springs, AR 71909For SaleMLS ID #26026895, Brandon L Bruning, LPT Realty. CARMLS
- $172,0002 bd2 ba1k sqft12 Segovia Dr, Hot Springs, AR 71909For SaleMLS ID #26025712, Stacy S Dixon, Taylor Realty Group HSV. CARMLS
- $278,5003 bd2 ba1.8k sqft1 Valedero Ln, Hot Springs, AR 71909For SaleMLS ID #26028755, Dana J Smith, RE/MAX of Hot Springs Village. CARMLS
- $249,0003 bd2 ba1.4k sqft32 Majorca Dr, Hot Springs, AR 71909For SaleMLS ID #26014356, Sandy Carle, Hot Springs Village Real Estate. CARMLS
