Skip main navigation
Sold
  • Price Unknown

    3 La Vigilia Rd, Sandia Park, NM 87047

    3beds
    3,515sqft
    Single Family Residence
    Built in 2007
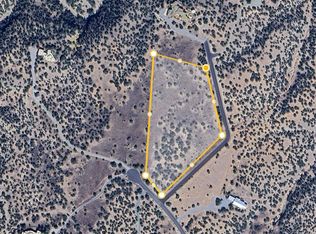
    20.34 Acres Lot
    $1,281,900 Zestimate®
    $--/sqft
    $4,513 Estimated rent

    Home value

    $1,281,900

    $1.17M - $1.41M

    $4,513/mo

    Zestimate® history
    Loading
    Loading...

    Owner options

    List your home for rent

    $4,513/mo

    Rent Zestimate®

    Find your next renter with Zillow Rental Manager. Plus, with online applications, you can quickly screen prospective tenants – for free.

    Learn more

    $4,513/mo

    Rent Zestimate®

    Refinance and save

    $139/mo

    Est. payment

    Refinancing to a lower rate could help reduce your monthly payments and save thousands over the life of the loan.

    See today's rates

    $139/mo

    Est. payment

    Explore your selling options

    Work with a Zillow partner agent

    Leverage their expertise and Zillow's premium Showcase listings to get your home seen by more buyers.

    Get started

    List with your own agent

    Get your home in front of millions of buyers by listing it on Zillow.

    Learn how to do it

    Sell it yourself

    Take full control of how buyers see your home on Zillow by listing For Sale by Owner (FSBO).

    List your home

    What's special

    Custom-built homeScenic sandia mountainsMultiple patiosDedicated office spaceHigh-end finishesSleek linesSouthwest landscape
    Contemporary East Mountain Estate! Nestled in the scenic Sandia Mountains, this stunning property offers luxury & tranquility on 10+ pristine acres! Enjoy panoramic vistas of 3 mountain ranges & expansive high desert landscapes! This custom-built home boasts sleek lines, high-end finishes, & an open floor plan designed for comfort & entertaining. The gourmet kitchen features top-of-the-line appliances & 2 spacious islands! The owner's suite is a private sanctuary with a spa-like bathroom & private patio with hot tub access! Immaculately maintained! Dedicated office space! Southwest landscape, multiple patios, 1,135 SF finished garage w/epoxy floor! 300 AMP service! Sold on 20 acres

    Zillow last checked:

    Listing updated:

    Listed by:

    Cheryl Marlow 505-238-1000,

    Keller Williams Realty,

    Rachael Eileen Montoya 505-306-3963,

    Keller Williams Realty

    Bought with:

    Rachael Eileen Montoya, 53079

    Keller Williams Realty

    Cheryl Marlow, 12368

    Keller Williams Realty

    Source: SWMLS,MLS#: 1068210MLS Logo

    Facts & features

    Interior

    Bedrooms & bathrooms
    • Bedrooms: 3
    • Bathrooms: 3
    • Full bathrooms: 2
    • 1/2 bathrooms: 1
    Primary bedroom
    • Level: Main
    • Area: 361.2
    • Dimensions: 25.8 x 14
    Bedroom 2
    • Level: Main
    • Area: 168.2
    • Dimensions: 14.5 x 11.6
    Bedroom 3
    • Level: Main
    • Area: 147.42
    • Dimensions: 12.6 x 11.7
    Dining room
    • Level: Main
    • Area: 169.86
    • Dimensions: 11.4 x 14.9
    Kitchen
    • Level: Main
    • Area: 309
    • Dimensions: 20.6 x 15
    Living room
    • Level: Main
    • Area: 675.96
    • Dimensions: 25.8 x 26.2
    Office
    • Level: Main
    • Area: 224.84
    • Dimensions: 14.6 x 15.4
    Heating
    • Radiant, Wood Stove
    Cooling
    • Evaporative Cooling
    Appliances
    • Included: Built-In Electric Range, Built-In Gas Oven, Built-In Gas Range, Double Oven, Dryer, Dishwasher, Disposal, Microwave, Refrigerator, Water Softener Owned, Washer
    • Laundry: Electric Dryer Hookup
    Features
    • Wet Bar, Breakfast Bar, Bookcases, Ceiling Fan(s), Dual Sinks, Family/Dining Room, Great Room, Garden Tub/Roman Tub, High Ceilings, High Speed Internet, Home Office, Hot Tub/Spa, Jack and Jill Bath, Kitchen Island, Living/Dining Room, Main Level Primary, Pantry, Smart Camera(s)/Recording, Separate Shower, Walk-In Closet(s), Central Vacuum
    • Flooring: Carpet, Tile, Wood
    • Windows: Double Pane Windows, Insulated Windows
    • Has basement: No
    • Number of fireplaces: 2
    • Fireplace features: Wood Burning
    Interior area
    • Total structure area: 3,515
    • Total interior livable area: 3,515 sqft

    Property

    Parking
    • Total spaces: 3
    • Parking features: Attached, Finished Garage, Garage, Garage Door Opener, Oversized, Storage, Workshop in Garage
    • Attached garage spaces: 3
    Accessibility
    • Accessibility features: None
    Features
    • Levels: One
    • Stories: 1
    • Patio & porch: Covered, Patio
    • Exterior features: Fence, Outdoor Grill, Private Yard, Propane Tank - Leased
    • Has spa: Yes
    • Spa features: Hot Tub
    • Fencing: Back Yard
    • Has view: Yes
    Lot
    • Size: 20.34 Acres
    • Features: Landscaped, Meadow, Views, Wooded
    Details
    • Parcel number: R093368
    • Zoning description: RRA

    Construction

    Type & style
    • Home type: SingleFamily
    • Architectural style: Contemporary,Custom
    • Property subtype: Single Family Residence
    Materials
    • Frame, Stucco
    • Roof: Flat,Tar/Gravel
    Condition
    • Resale
    • New construction: No
    • Year built: 2007
    Details
    • Builder name: Harwell Custom Homes

    Utilities & green energy

    • Sewer: Septic Tank
    • Water: Private, Well
    • Utilities for property: Electricity Connected, Propane, Water Connected
    Green energy
    • Energy generation: None

    Community & neighborhood

    Security
    • Security features: Security System, Smoke Detector(s)
    Location
    • Region: Sandia Park
    • Subdivision: San Pedro Creek Estates

    HOA & financial

    HOA
    • Has HOA: Yes
    • HOA fee: $139 monthly
    • Services included: Common Areas, Road Maintenance

    Other

    Other facts
    • Listing terms: Cash,Conventional,FHA,VA Loan
    • Road surface type: Gravel, Paved

    Price history

    DateEventPrice
    2/13/2025Sold--
    Source: SWMLS #1068210 Report a problem
    2/4/2025Pending sale$1,249,000$355/sqft
    Source: SWMLS #1068210 Report a problem
    1/27/2025Price change$1,249,000-2.3%$355/sqft
    Source: SWMLS #1068210 Report a problem
    11/4/2024Price change$1,279,000-1.2%$364/sqft
    Source: SWMLS #1068210 Report a problem
    9/30/2024Listed for sale$1,295,000$368/sqft
    Source: SWMLS #1068210 Report a problem
    8/22/2024Pending sale$1,295,000$368/sqft
    Source: SWMLS #1068210 Report a problem
    8/6/2024Listed for sale$1,295,000$368/sqft
    Source: SWMLS #1068210 Report a problem
    10/23/2018Sold--
    Source: Agent Provided Report a problem

    Public tax history

    YearProperty taxesTax assessment
    2025$5,410 -1.4%$261,530 +3%
    2024$5,488 +3.8%$253,912 +3%
    2023$5,287 +1.8%$246,517 +3%
    2022$5,192 +1.4%$239,337 +3%
    2021$5,119 +1.4%$232,434 +1.4%
    2020$5,046 +2%$229,120 +3%
    2019$4,947 +41.2%$222,447 +23.1%
    2018$3,504 -44.8%$180,714 -31.3%
    2017$6,343 $263,188
    2016$6,343 +0.9%$263,188
    2014$6,284 $263,188 +2.3%
    2013$6,284 $257,188

    Find assessor info on the county website

    Neighborhood: La Madera

    Nearby schools

    GreatSchools rating
    Schools provided by the listing agent
    • Elementary: San Antonito
    • Middle: Roosevelt
    • High: Manzano

    Source: SWMLS. This data may not be complete. We recommend contacting the local school district to confirm school assignments for this home.

    Get a cash offer in 3 minutes
    Find out how much your home could sell for in as little as 3 minutes with a no-obligation cash offer.
    Estimated market value
    $1,281,900
    Get a cash offer in 3 minutes
    Find out how much your home could sell for in as little as 3 minutes with a no-obligation cash offer.
    Estimated market value
    $1,281,900